



Farmhouse Revival House Plan
Details: 3,511 Sq Ft, 4 Bedrooms, 4.5 Baths
| Foundation: Crawlspace |
Floor Plan Features of the Farmhouse Revival House Plan
Specifications
Square Feet
Dimensions
House Levels
| Level Name | Ceiling Heights |
|---|---|
| Main Floor | 9'-0" |
| Upper Floor | 8'-0" |
Construction
Features
Garage
| Type | Size |
|---|---|
| Attached | 2 - Stall |
Description
A Classic Southern Farmhouse Plan for Modern Living
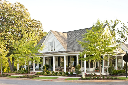
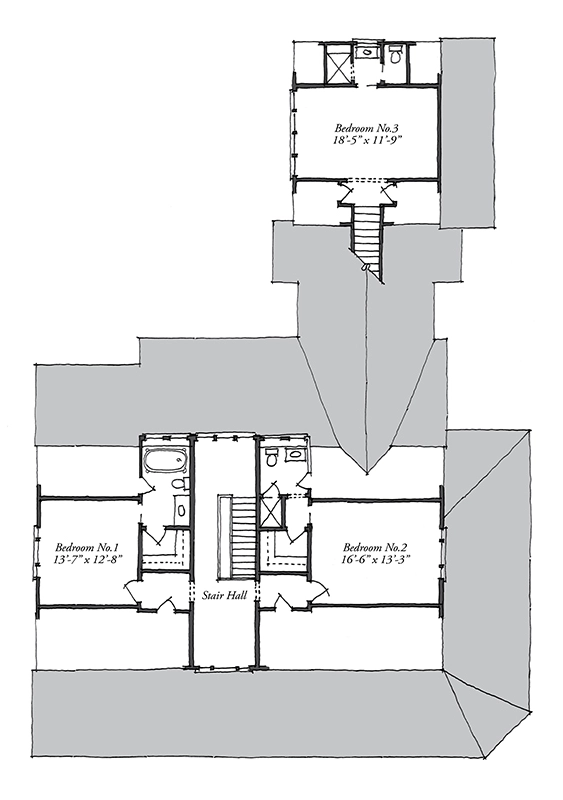
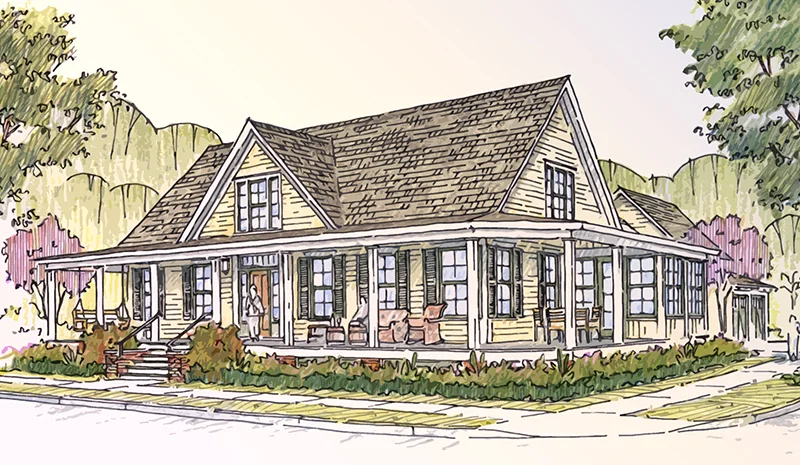
The Farmhouse Revival House Plan (SL-1821) brings together the timeless appeal of traditional farmhouse architecture and the comfort homeowners expect from a modern floor plan. With 3,511 square feet, four bedrooms, and four-and-a-half bathrooms, this spacious farmhouse house plan offers plenty of room for family living, entertaining, and hosting overnight guests.
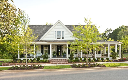
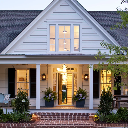
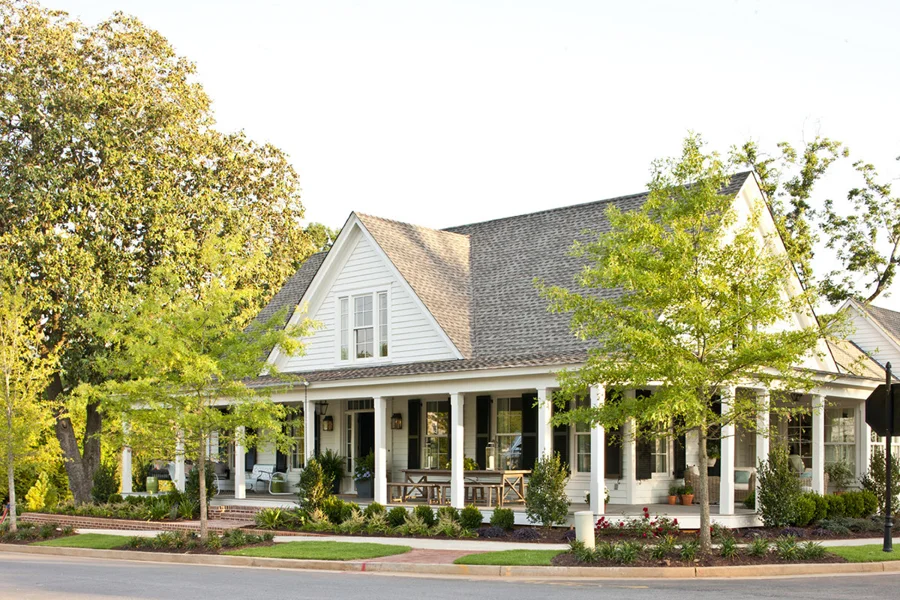
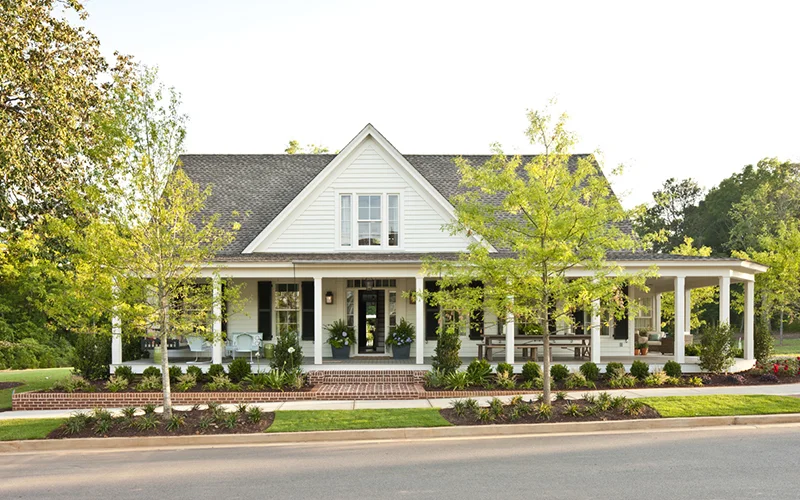
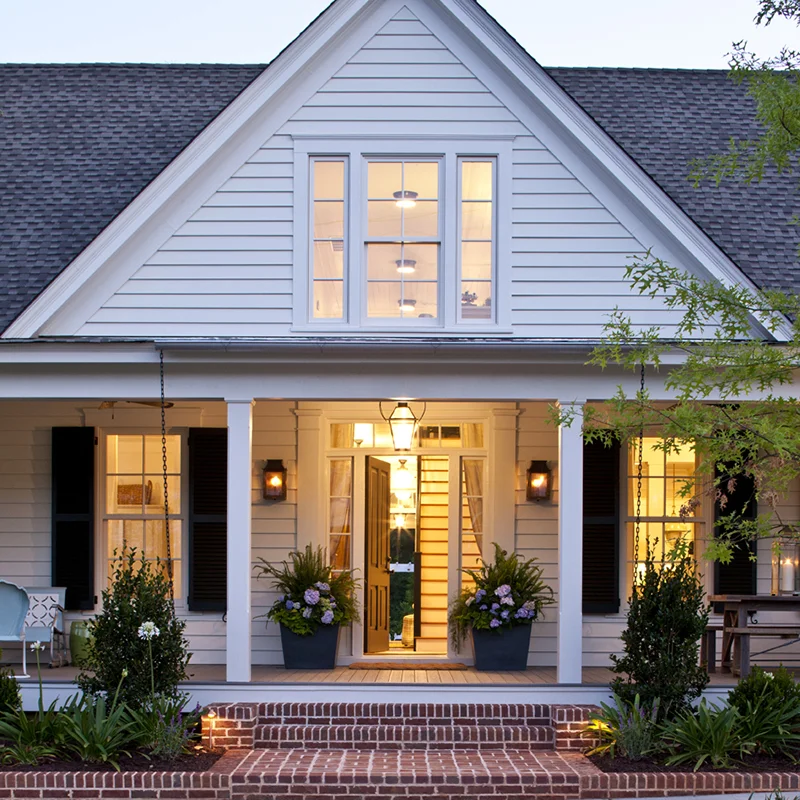
Originally designed as the 2012 Southern Living Idea House, Farmhouse Revival captures classic Southern character through thoughtful exterior details, clapboard siding, dark shutters, and an inviting wraparound porch. The result is a home that feels established and traditional while remaining well suited for today's lifestyle.
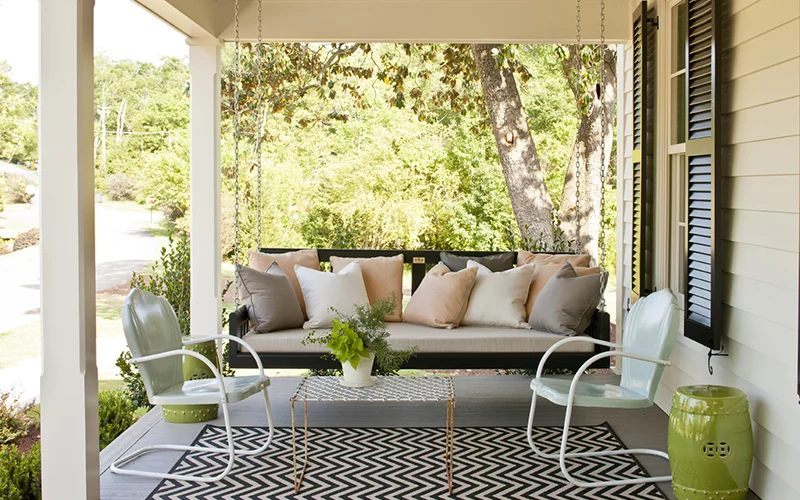
A Farmhouse House Plan with a Wraparound Porch
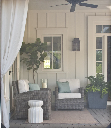
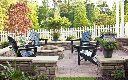
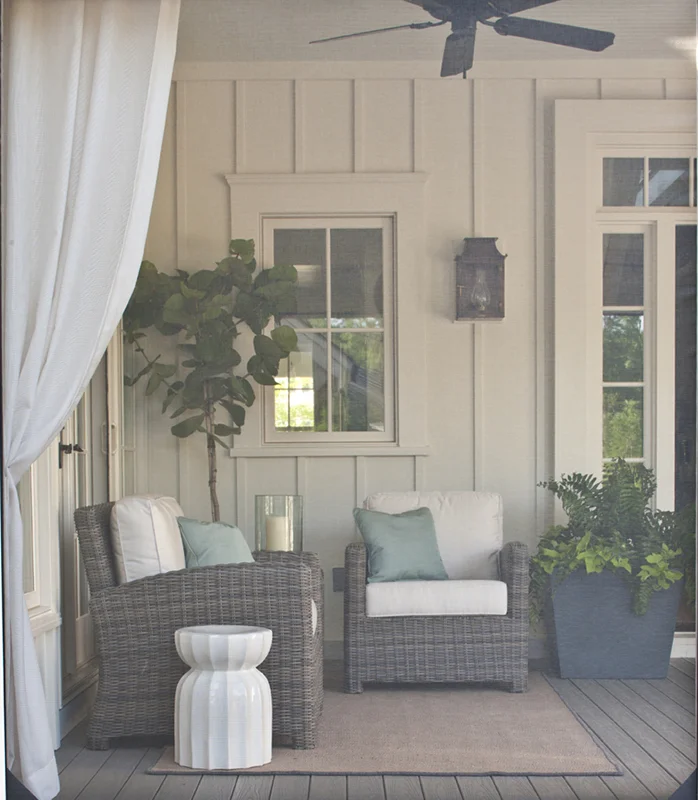
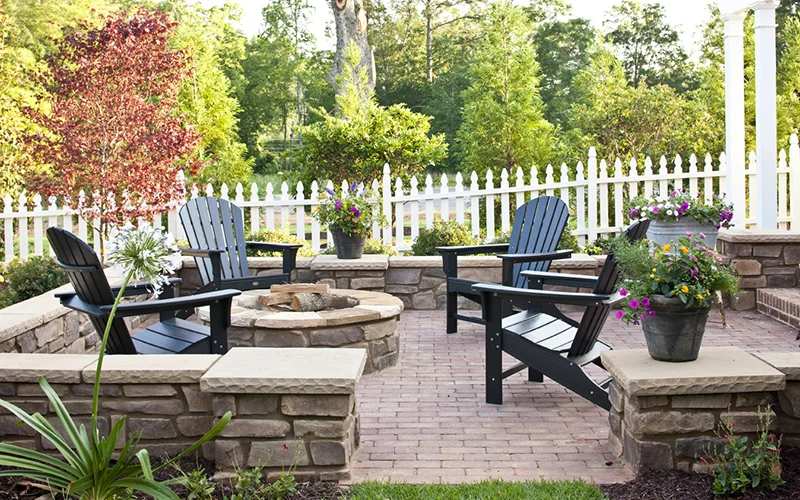
The expansive porch is one of the defining features of this Southern farmhouse plan, creating multiple outdoor spaces for relaxing, entertaining, and enjoying the surrounding property. Large windows help bring natural light into the interior, strengthening the connection between the home's indoor and outdoor living areas.
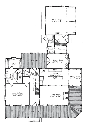
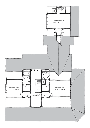
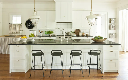
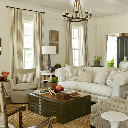
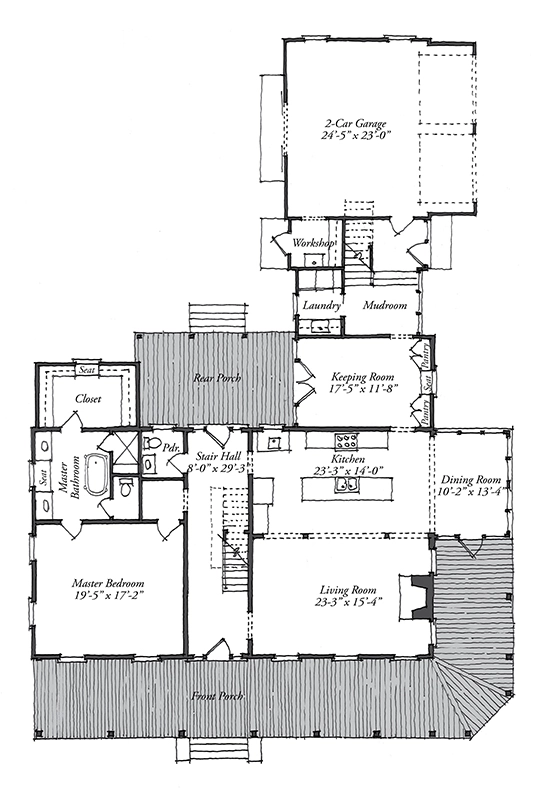
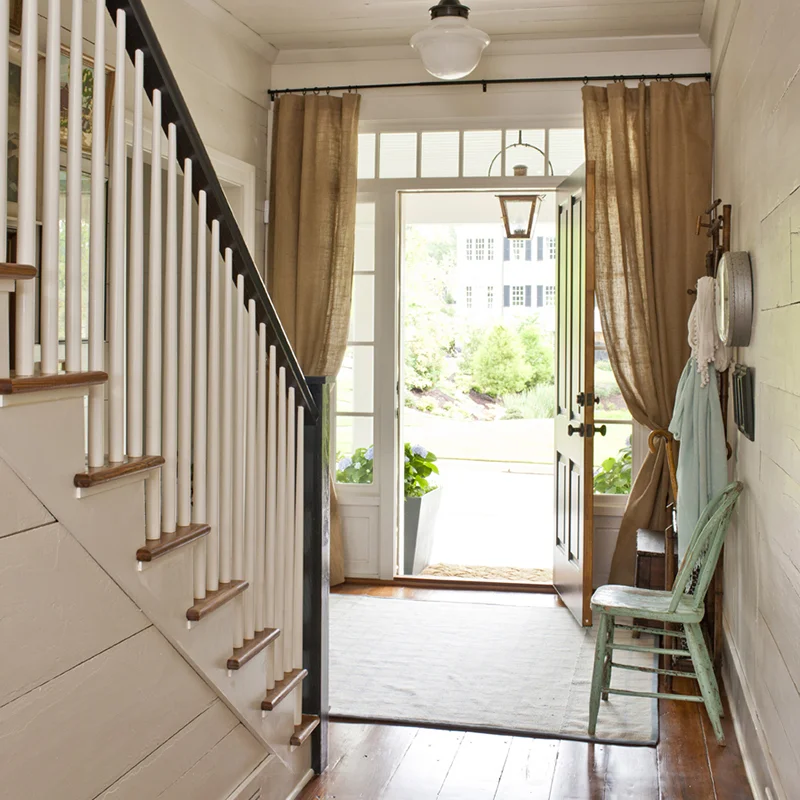
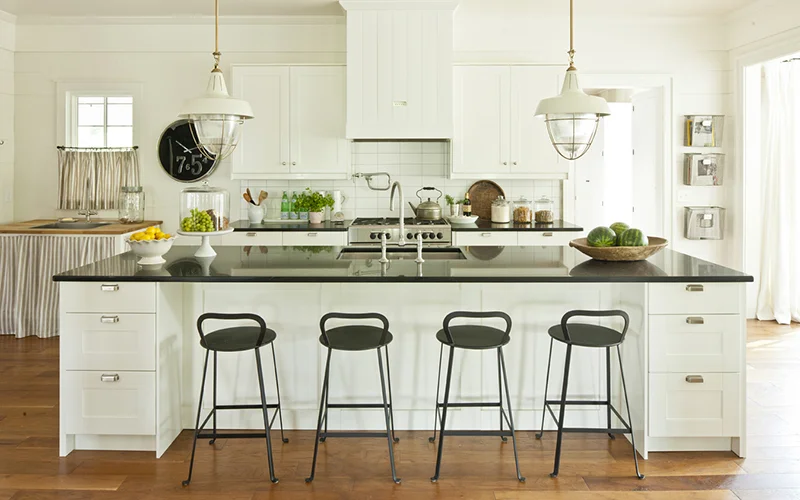
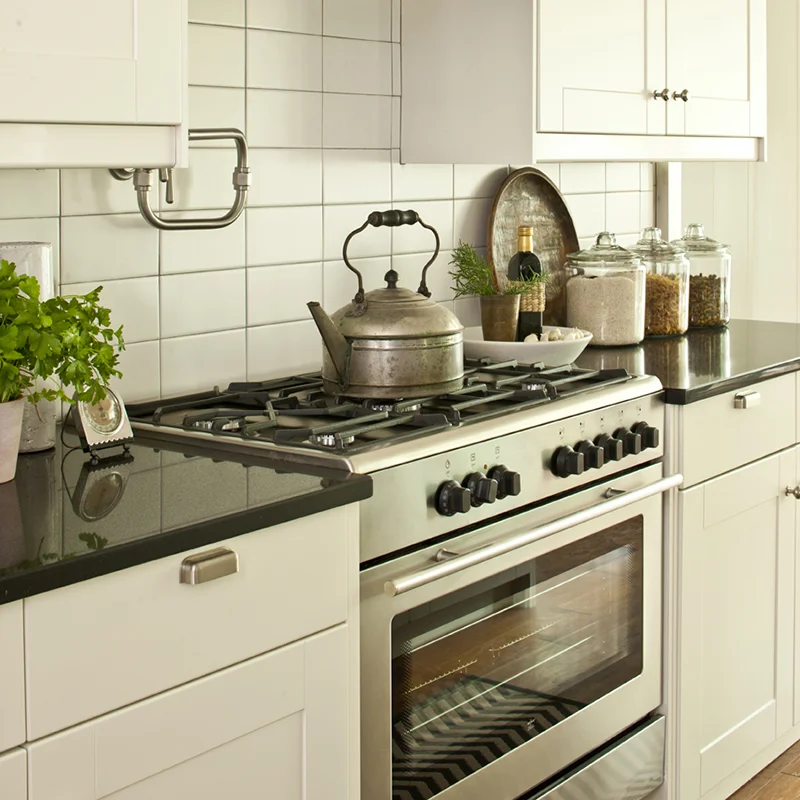
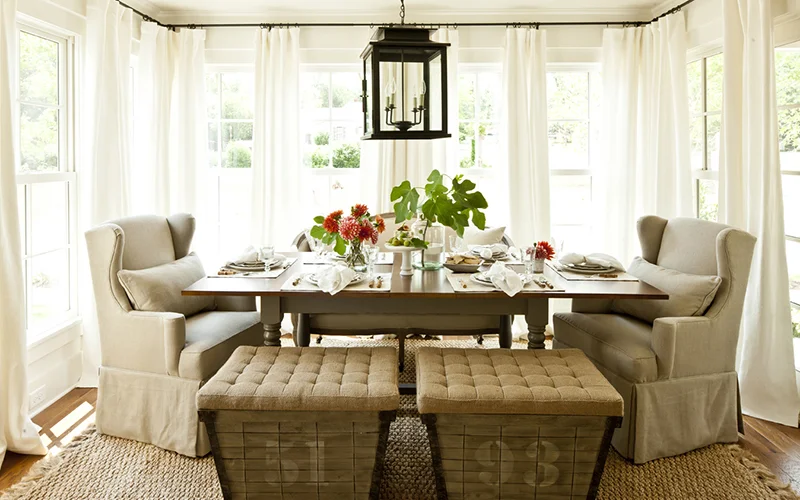
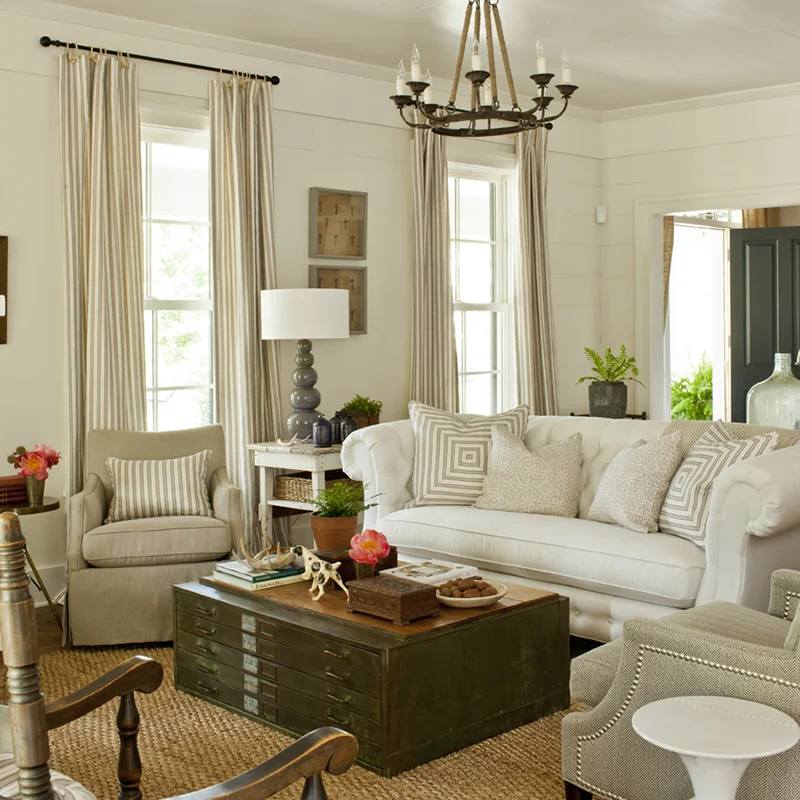
Inside, generous gathering spaces and a large kitchen provide room for everyday family life as well as entertaining. The comfortable flow of the interior makes Farmhouse Revival an appealing option for homeowners searching for a 4-bedroom farmhouse plan with ample space to spread out.
Explore more farmhouse house plans to compare designs featuring classic farmhouse architecture, welcoming porches, and flexible living spaces.
Find a Farmhouse Plan That Feels Like Home
From its welcoming porch to its spacious interior, Farmhouse Revival offers the character that makes Southern farmhouse house plans so enduring.
Browse the complete collection of Southern Living House Plans to discover more farmhouse plans, Southern house plans, and family home plans designed for comfortable everyday living.
An exclusive design for Southern Living by Historical Concepts, LLC and offered by Our Town Plans, LLC.
Plan number SL-1821.
CAD File
Source drawing files of the plan. This package is best provided to a local design professional when customizing the plan with architect. [Note: not all house plans are available as CAD sets.]
PDF Plan Set
Downloadable file of the complete drawing set. Required for customization or printing large number of sets for sub-contractors.
Construction Set
Five complete sets of construction plans, when building the house as-is or with minor field adjustments. This set is stamped with a copyright.
Pricing Set
Recommended for construction bids or pricing. Stamped "Not For Construction". The purchase price can be applied toward an upgrade to other packages of the same plan.