




Quayside Cottage House Plan
Details: 1,693 Sq Ft, 2 Bedrooms, 2.5 Baths
| Foundation: Slab |
Floor Plan Features of the Quayside Cottage House Plan
Specifications
Square Feet
Dimensions
House Levels
| Level Name | Ceiling Heights |
|---|---|
| Main Floor | 10'-0" |
| Upper Floor | 9'-0" |
Construction
Features
Garage
| Type | Size |
|---|---|
| None |
Description
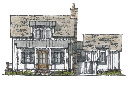
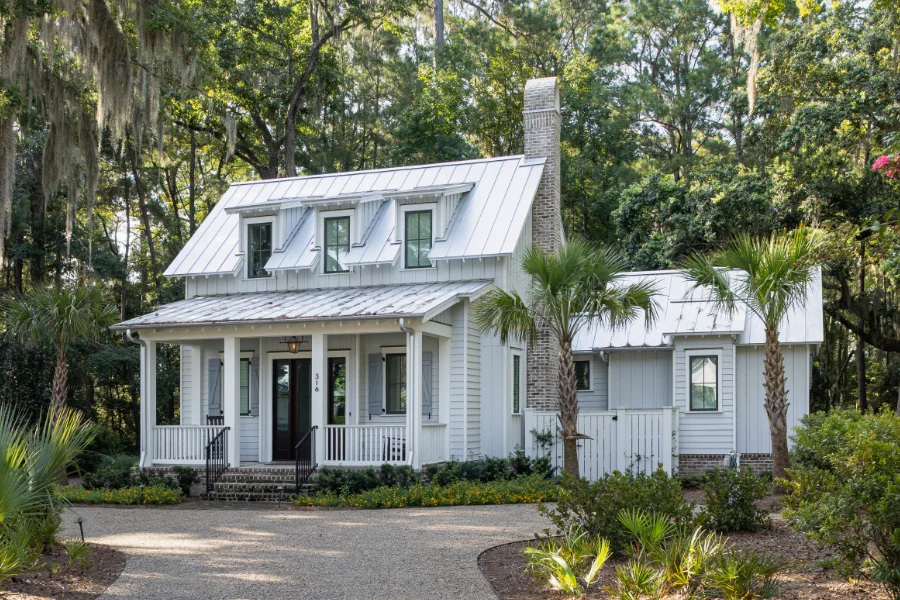
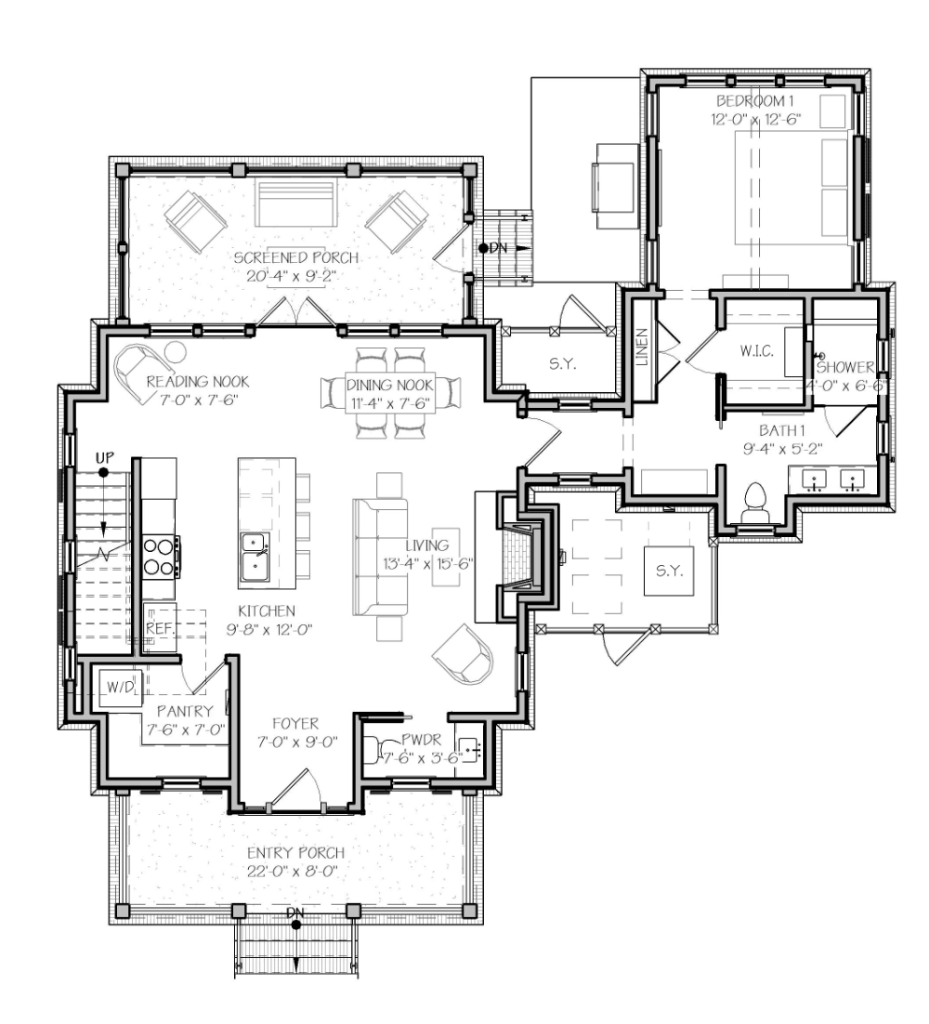
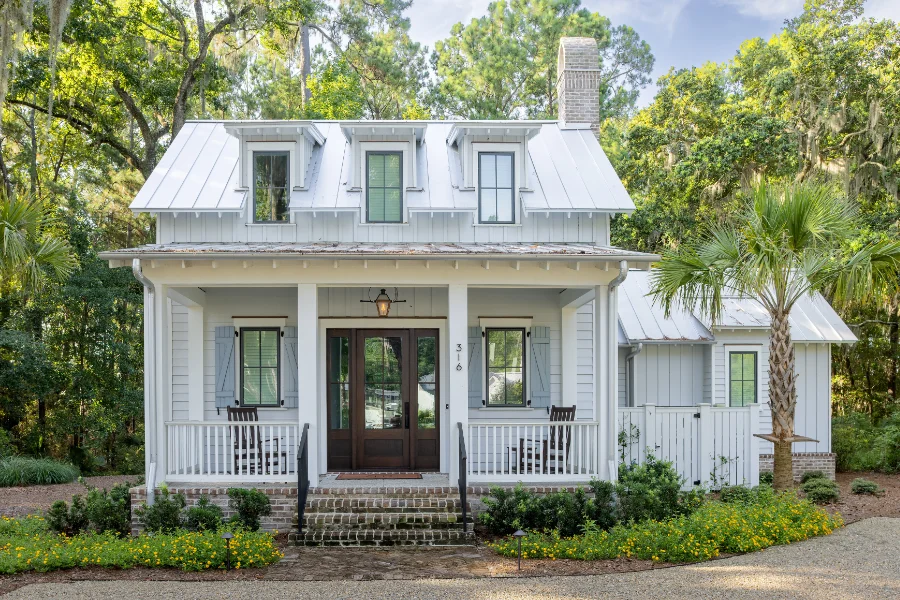
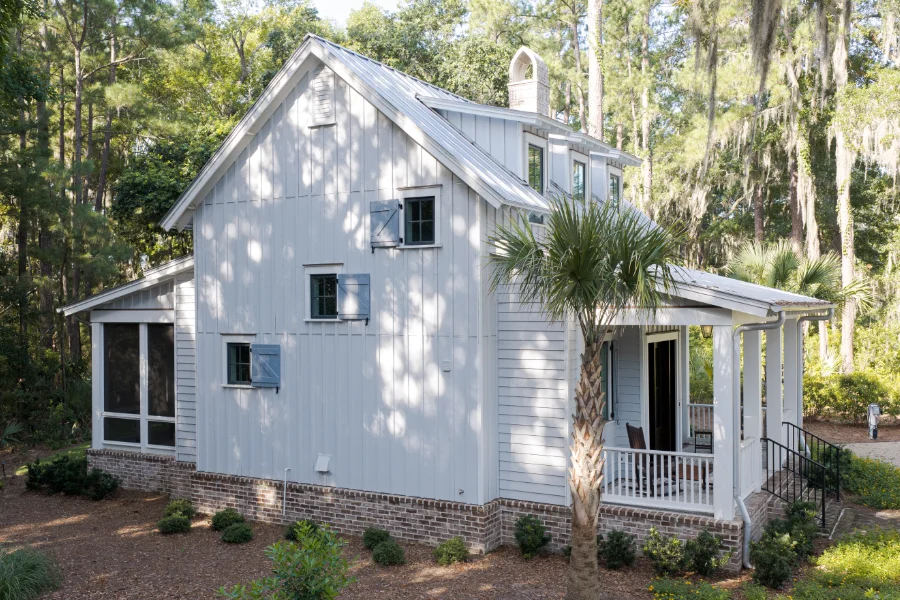
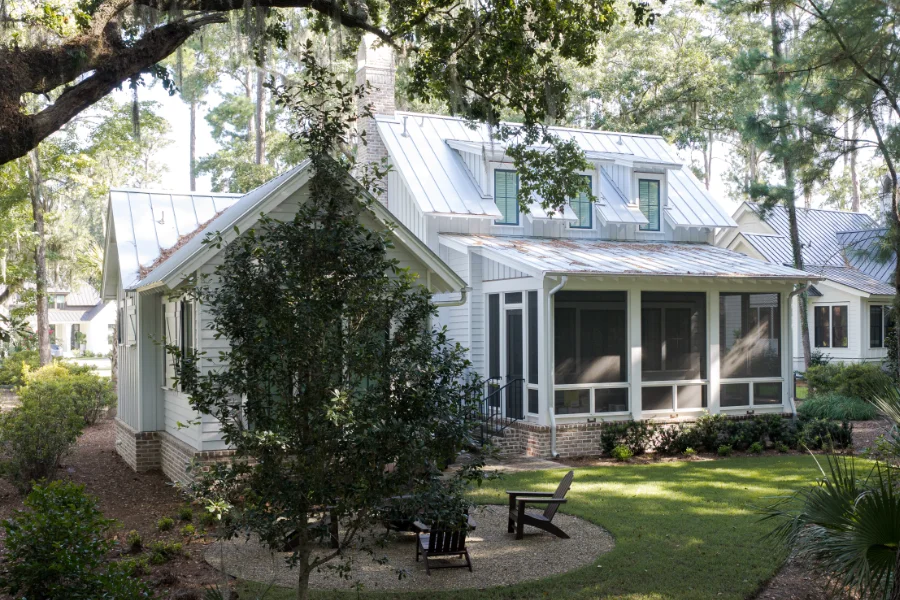
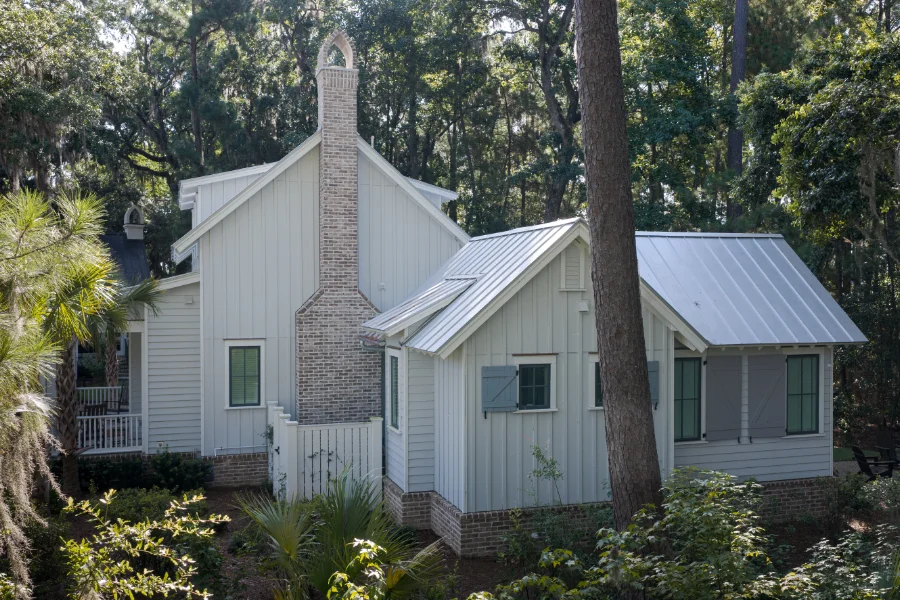
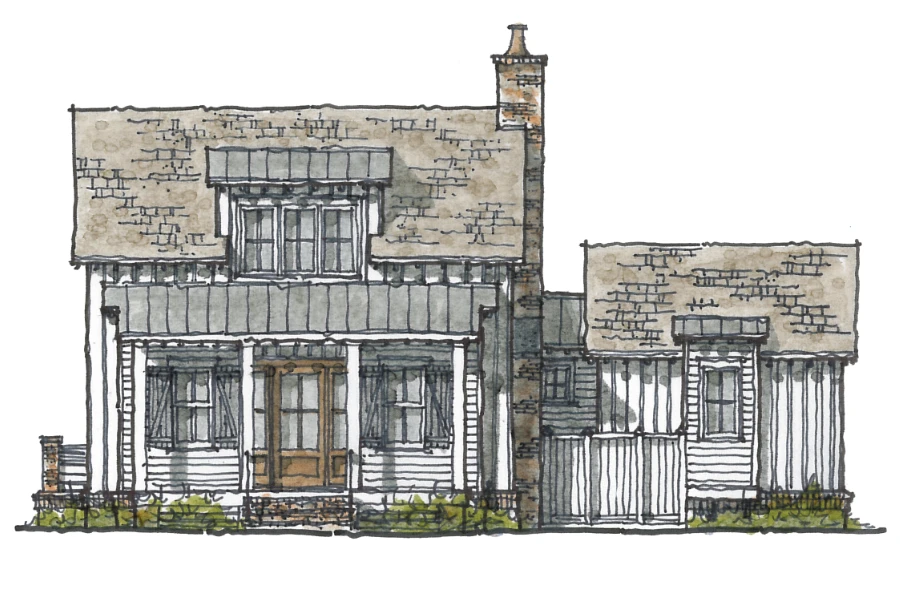
This simple Lowcountry cottage is a take on the historical Southern one-room house, with imagined modifications and additions over time that result in the plan as it is today.
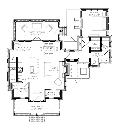
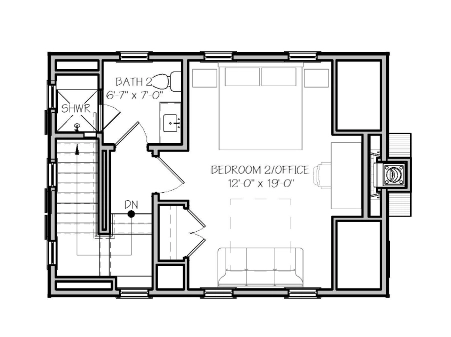
The quaint first floor houses a cozy kitchen, living room, and dining nook, as well as a powder room and laundry function tucked into a small pantry partially under the stairs to a loft above.
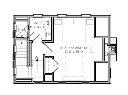
What might have traditionally been a second-story, open loft, has been separated into a larger bedroom suite with space for a desk and sofa, as well as a nearby dedicated efficiency bathroom. The primary suite, which is appended to the main mass by an enclosed hallway, features ample storage for a house of its size, a bathroom with a double vanity and walk-in shower, and high, vaulted ceilings in the bedroom that make the space feel larger than its footprint looks.
A cozy screened porch off the back offers a spot to enjoy coffee in the morning or an outdoor meal when the weather is nice.
At the base of the stair, an additional bedroom suite identical to the primary suite could be added down the road, if desired, solidifying the plan as a great way to adjust for an expanding family.
Designed by Pearce Scott Architects.
Plan number SL-2030.
CAD File
Source drawing files of the plan. This package is best provided to a local design professional when customizing the plan with architect. [Note: not all house plans are available as CAD sets.]
PDF Plan Set
Downloadable file of the complete drawing set. Required for customization or printing large number of sets for sub-contractors.
Construction Set
Five complete sets of construction plans, when building the house as-is or with minor field adjustments. This set is stamped with a copyright.
Pricing Set
Recommended for construction bids or pricing. Stamped "Not For Construction". The purchase price can be applied toward an upgrade to other packages of the same plan.