




















Mason's Farmhouse Plan
Details: 3,445 Sq Ft, 4 Bedrooms, 3.5 Baths
| Foundation: Crawlspace |
Floor Plan Features of the Mason's Farmhouse Plan
Specifications
Square Feet
Dimensions
House Levels
| Level Name | Ceiling Heights |
|---|---|
| Main Floor | 10'-0" |
| Upper Floor | 9'-0" |
Construction
Features
Garage
| Type | Size |
|---|---|
| Attached | 2 - Stall |
Description
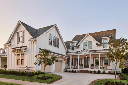
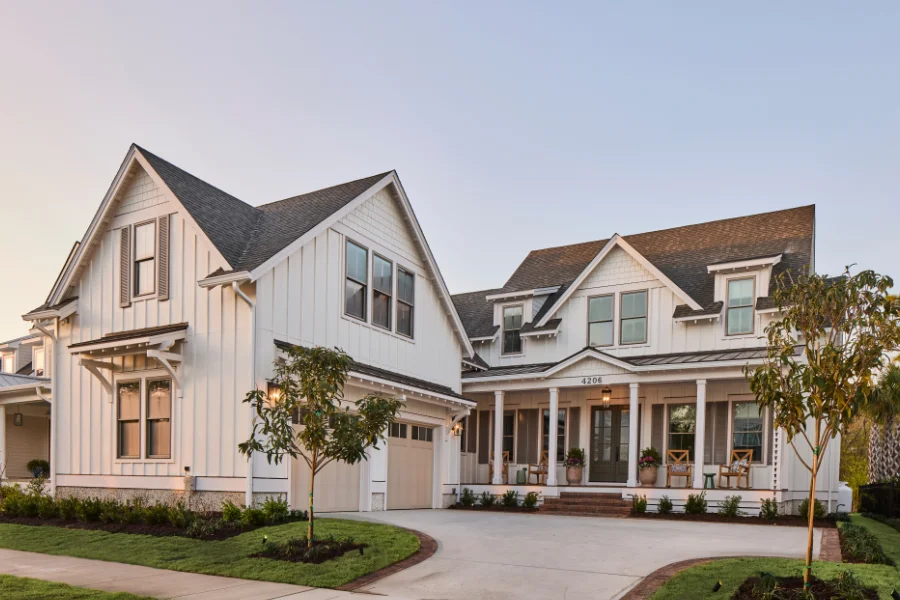
Mason’s Farmhouse Plan blends classic Lowcountry design with the space and flexibility today’s families need. With 3,445 square feet, four bedrooms, and three-and-a-half baths, this two-story farmhouse plan offers generous gathering areas, comfortable bedrooms, and thoughtful extras like a home office, loft, and screened porch. A deep front porch, sweeping rooflines, and textured board-and-batten exterior give the home a relaxed Southern presence from the street.
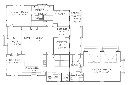
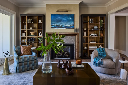
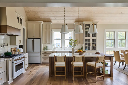
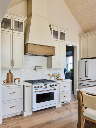

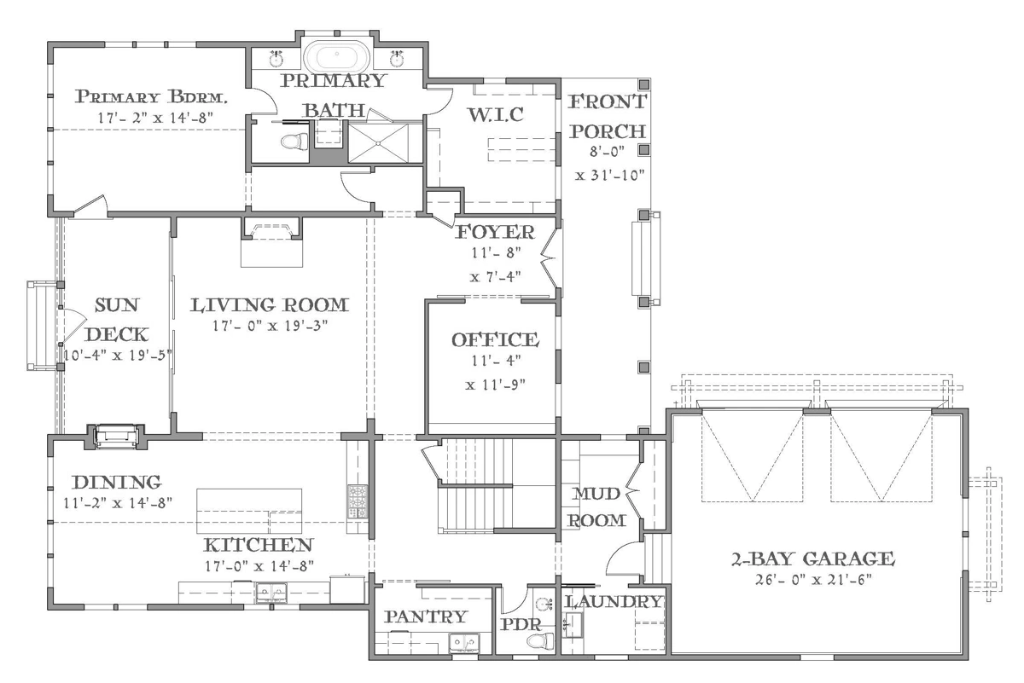
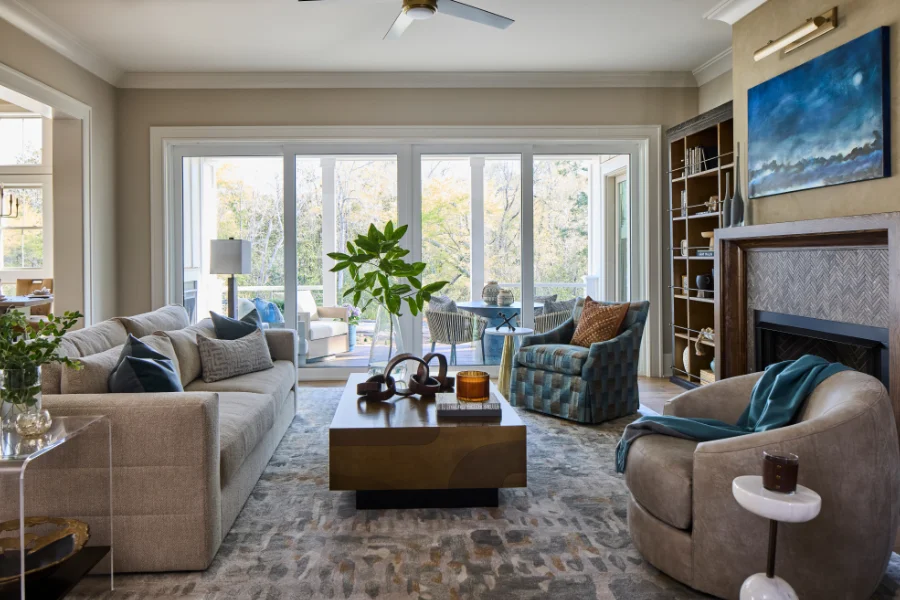
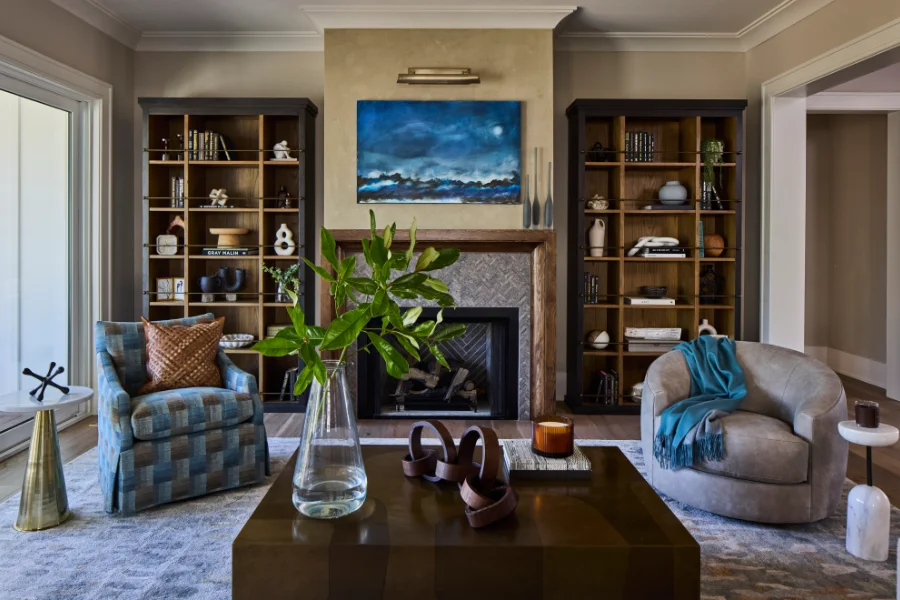
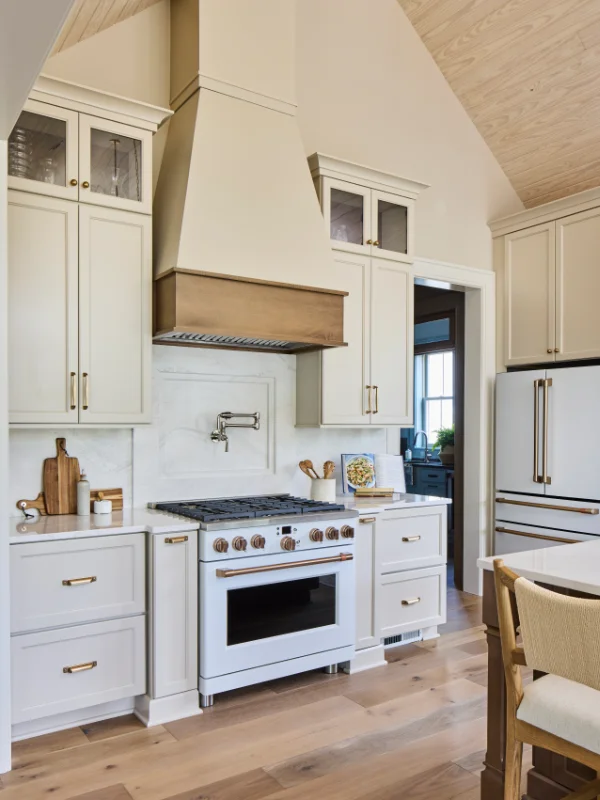
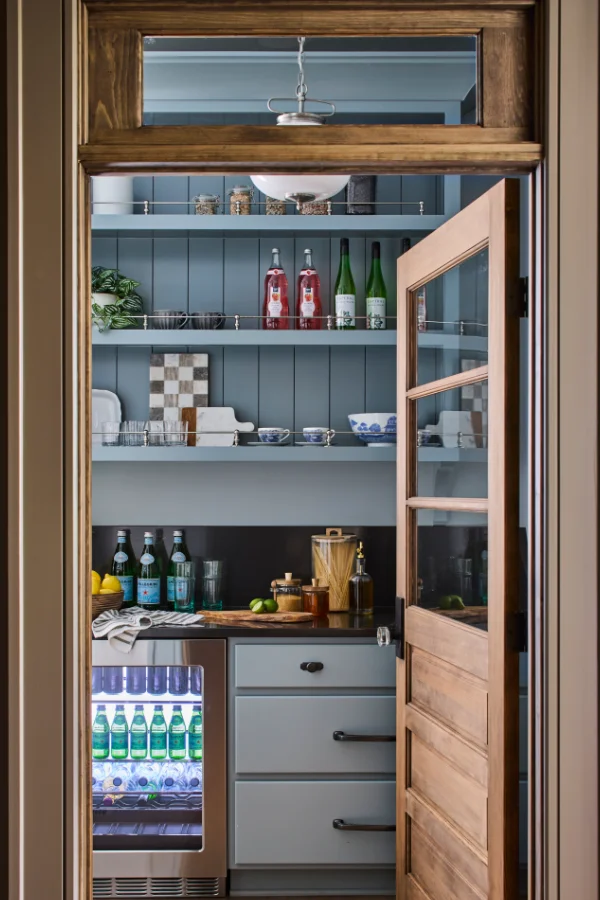
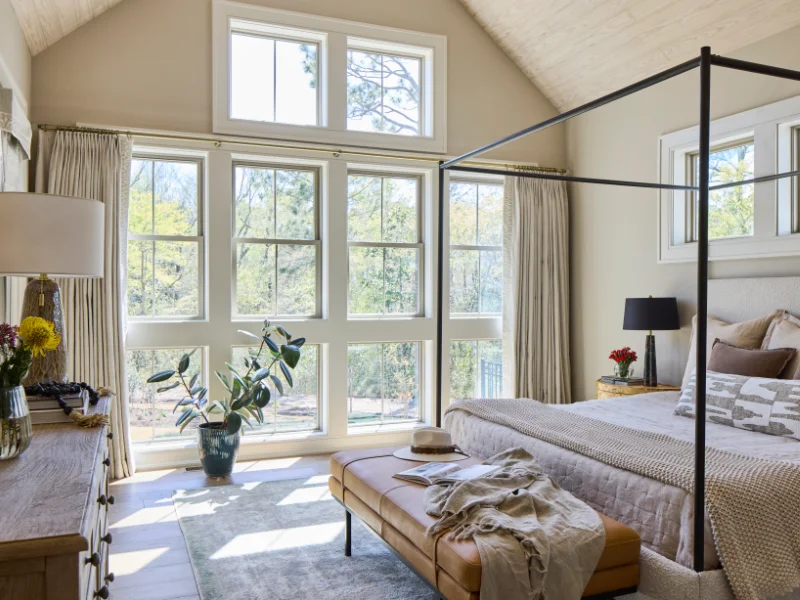
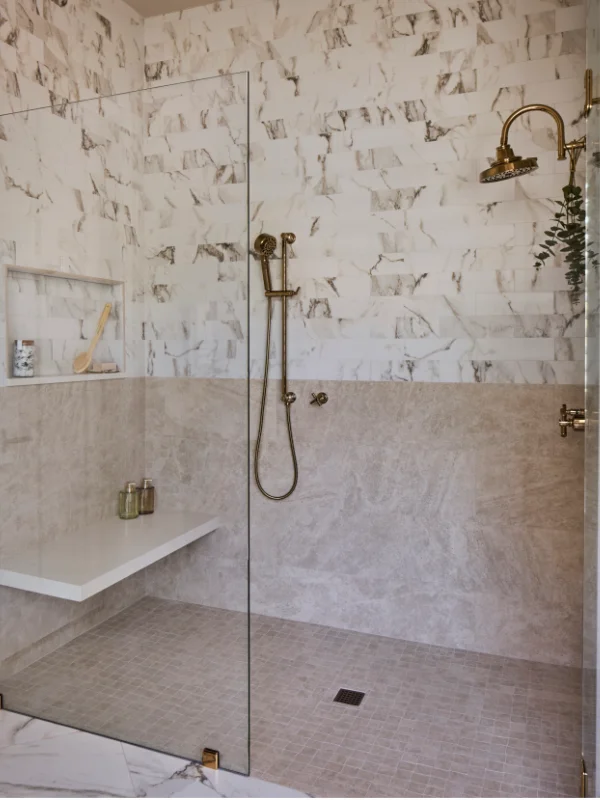
Inside, the main floor is designed around comfortable everyday living and easy entertaining. The kitchen includes an island, snack area, and pantry, creating a practical hub for cooking, serving, and gathering. A fireplace adds warmth to the main living area, while the screened porch extends the home’s living space outdoors. The main-floor primary suite includes a walk-in closet, double sinks, soaking tub, shower, private toilet area, and porch access for added comfort.
A 4-Bedroom Farmhouse Plan with Flexible Bonus Space
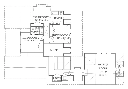
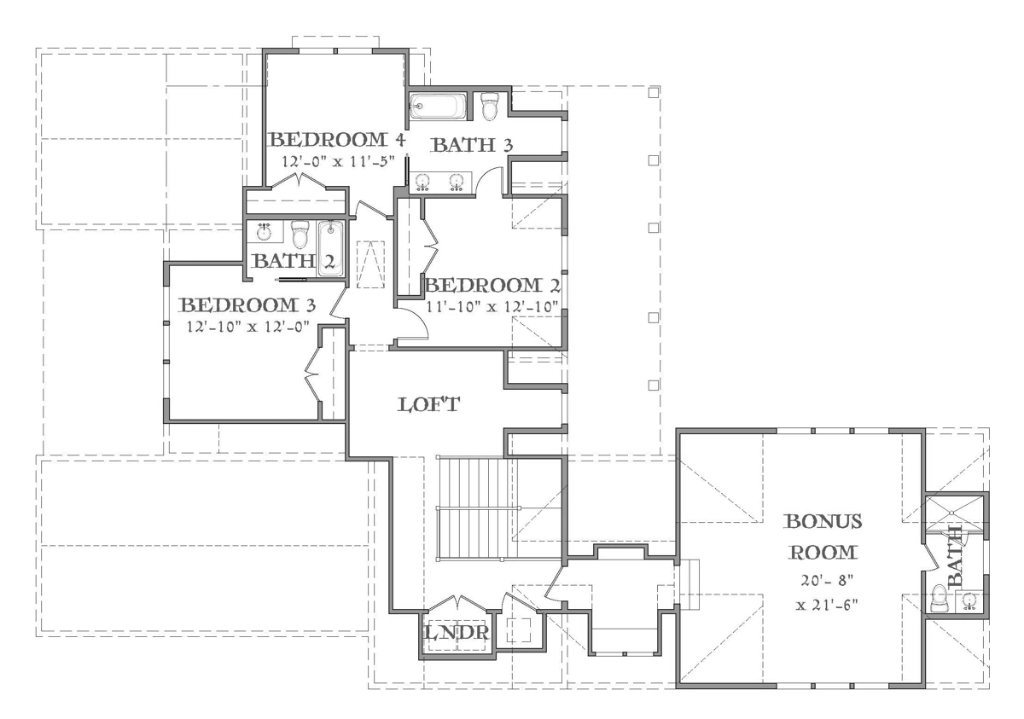
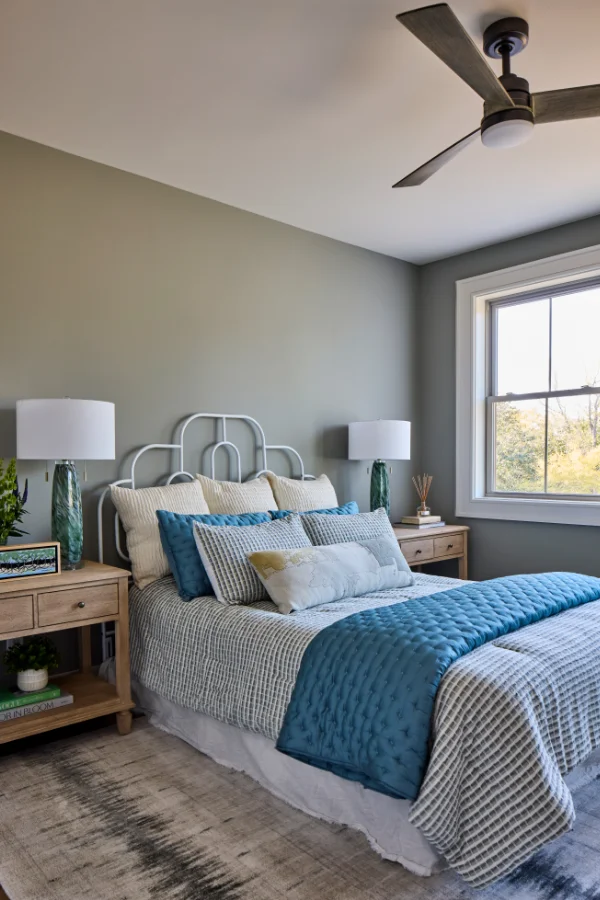
This 4-bedroom house plan gives families room to spread out, with additional bedrooms, a loft, and a bonus room above the garage. The bonus room can serve as a media room, home gym, guest space, or additional workspace, giving homeowners options as their needs change.
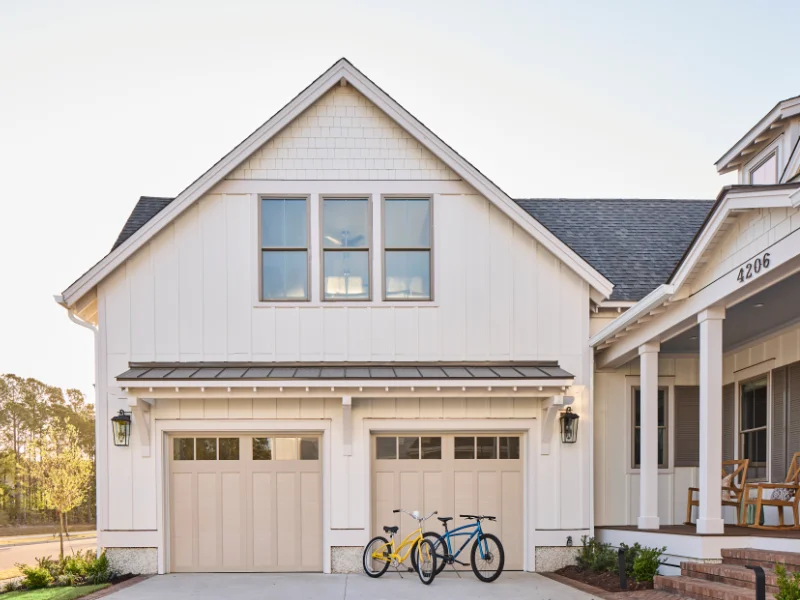
The exterior carries the home’s Lowcountry farmhouse character through shake and board-and-batten finishes, generous multi-paned windows, carriage-style garage doors, and a welcoming front porch designed for shade and curb appeal. Mason’s Farmhouse Plan is a strong fit for homeowners looking for a Lowcountry house plan with farmhouse style, flexible living areas, outdoor space, and bonus room potential.
Designed by C3 Studio, LLC.
Plan number SL-2120.
CAD File
Source drawing files of the plan. This package is best provided to a local design professional when customizing the plan with architect. [Note: not all house plans are available as CAD sets.]
PDF Plan Set
Downloadable file of the complete drawing set. Required for customization or printing large number of sets for sub-contractors.
Construction Set
Five complete sets of construction plans, when building the house as-is or with minor field adjustments. This set is stamped with a copyright.
Pricing Set
Recommended for construction bids or pricing. Stamped "Not For Construction". The purchase price can be applied toward an upgrade to other packages of the same plan.