Lowcountry Farmhouse Plan
Details: 2,754 Sq Ft, 3 Bedrooms, 3.5 Baths
| Foundation: Slab |
Floor Plan Features of the Lowcountry Farmhouse Plan
Specifications
Square Feet
Dimensions
House Levels
| Level Name | Ceiling Heights |
|---|---|
| Main Floor | 10'-0" |
| Upper Floor | 9'-0" |
Construction
Features
Garage
| Type | Size |
|---|---|
| Detached | 2 - Stall |
Description
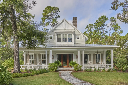



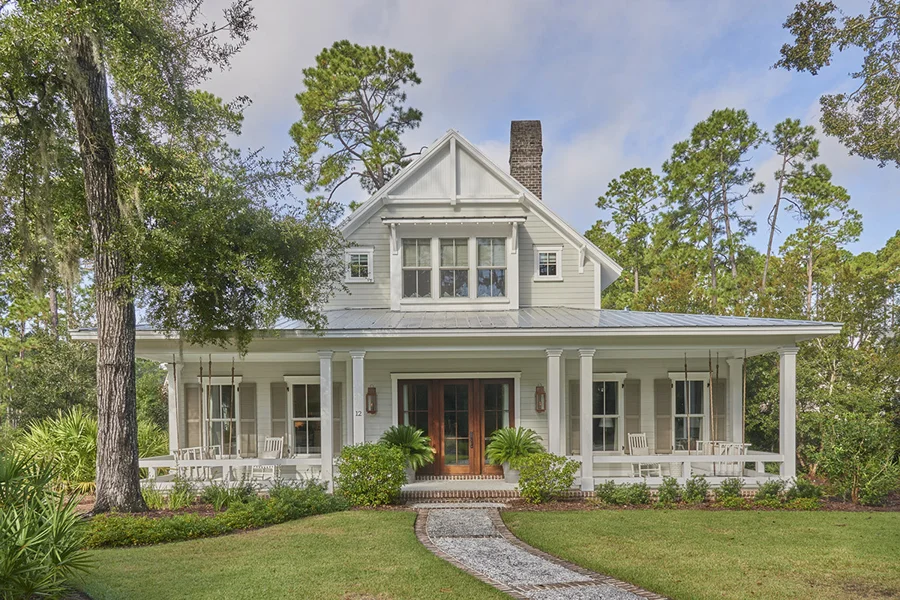
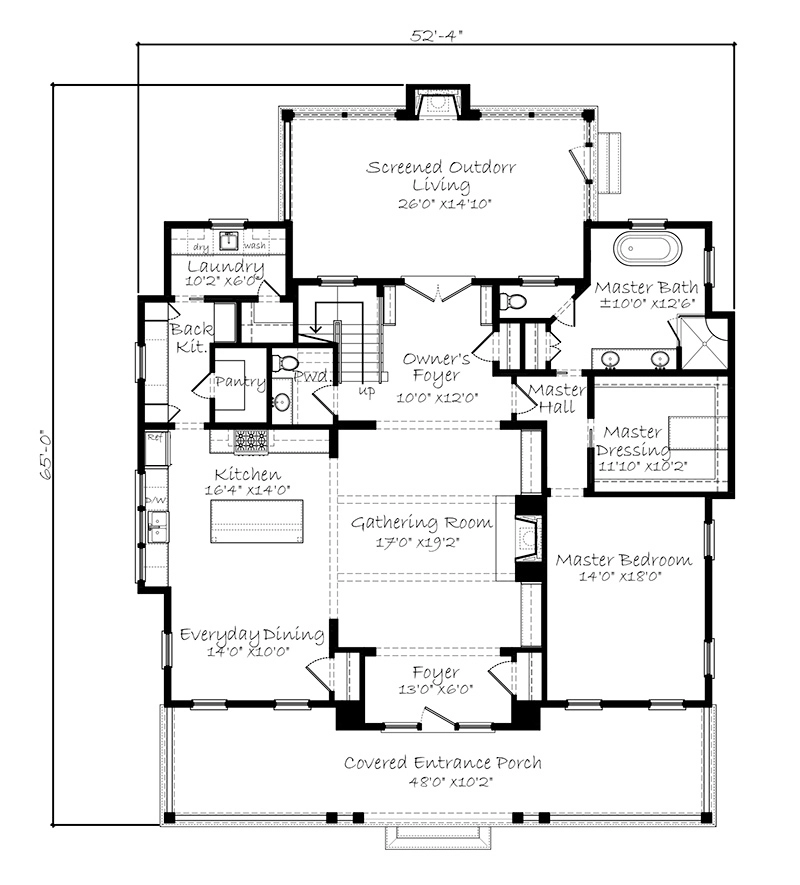

The Lowcountry Farmhouse Plan combines Southern farmhouse character with the easy indoor-outdoor living that defines Lowcountry design. With 2,754 square feet, three bedrooms, and 3.5 bathrooms, this two-story house plan is designed around comfort, gathering, and everyday function.












A wide central hallway, shiplap-paneled walls, and classic porch details give the home a timeless sense of Southern style. The main level includes a spacious primary suite, open gathering areas, and a kitchen with an island and pantry. Front and screened porches extend the living space outdoors, creating inviting places to relax, entertain, or enjoy the surrounding landscape.



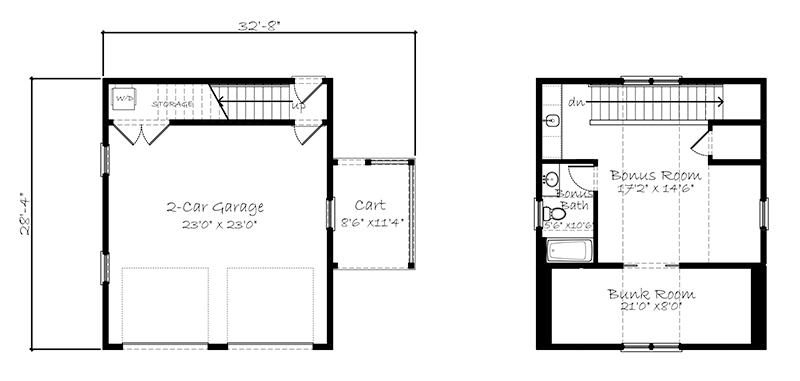
Upstairs, two additional bedrooms and a finished bonus room add flexibility for family, guests, work, or recreation. A detached two-stall garage completes the layout, giving this Southern farmhouse plan the charm of a traditional home with the practical features modern homeowners need.
Photography by J. Savage Gibson
Designed by Court Atkins Group.
Plan number SL-2000.
A Southern Farmhouse Plan with Lowcountry Character
Browse the Lowcountry Farmhouse Plan and similar Southern-style modern farmhouse designs with open living areas, classic porches, finished bonus space, and layouts designed for comfortable everyday living.
We also offer similar designs with screened porches, easy outdoor living spaces, and two-car garage layouts, making it easier to find a plan that fits your homesite, lifestyle, and long-term needs.
CAD File
Source drawing files of the plan. This package is best provided to a local design professional when customizing the plan with architect. [Note: not all house plans are available as CAD sets.]
PDF Plan Set
Downloadable file of the complete drawing set. Required for customization or printing large number of sets for sub-contractors.
Construction Set
Five complete sets of construction plans, when building the house as-is or with minor field adjustments. This set is stamped with a copyright.
Pricing Set
Recommended for construction bids or pricing. Stamped "Not For Construction". The purchase price can be applied toward an upgrade to other packages of the same plan.