


The Lemon Tree House Plan
Details: 1,965 Sq Ft, 2 Bedrooms, 2.5 Baths
| Foundation: Slab |
Floor Plan Features of the The Lemon Tree House Plan
Specifications
Square Feet
Dimensions
House Levels
| Level Name | Ceiling Heights |
|---|---|
| Upper Floor | 9'-0" |
| Main Floor | 9'-0" |
Construction
Features
Garage
| Type | Size |
|---|---|
| Attached | 1 - Stall |
Description
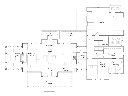
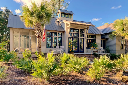
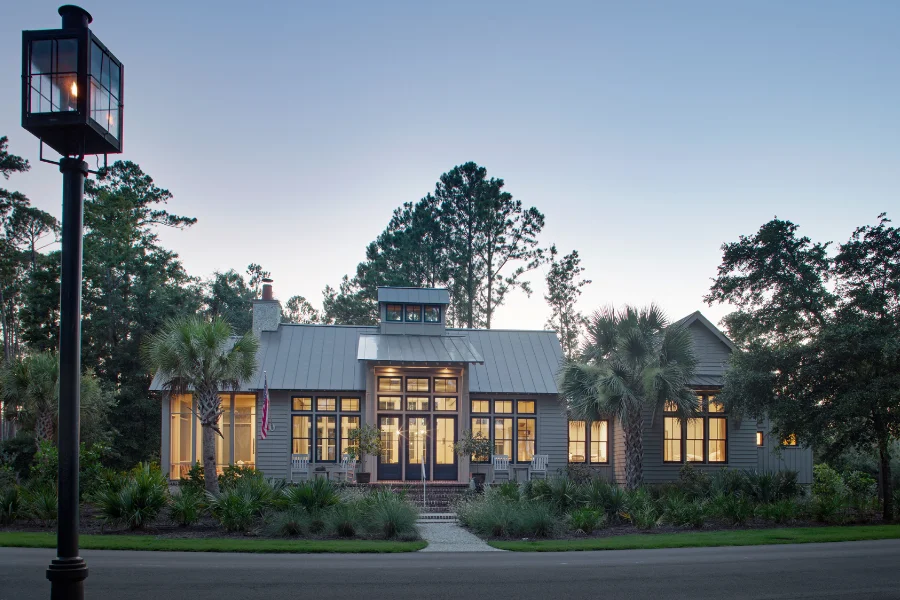
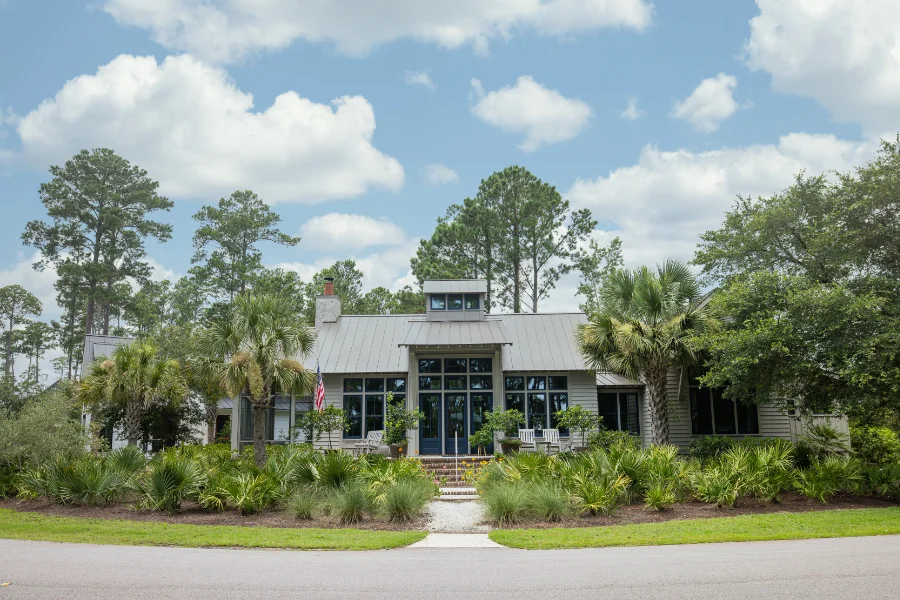
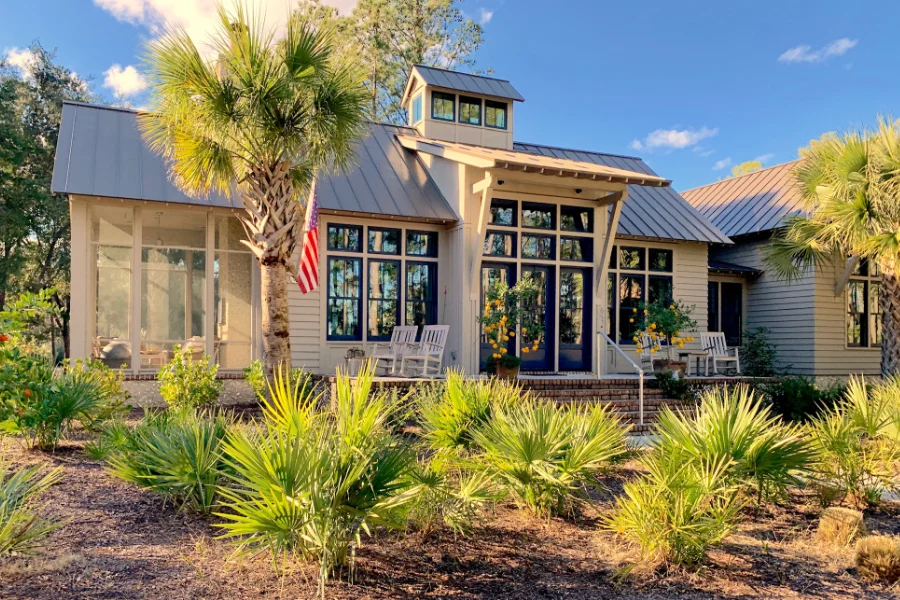
This unique Lowcountry cottage is affectionately referred to as the Lemon Tree House, as the client who originally commissioned the design populated the front porch with vibrant lemon trees.
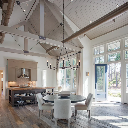
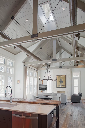
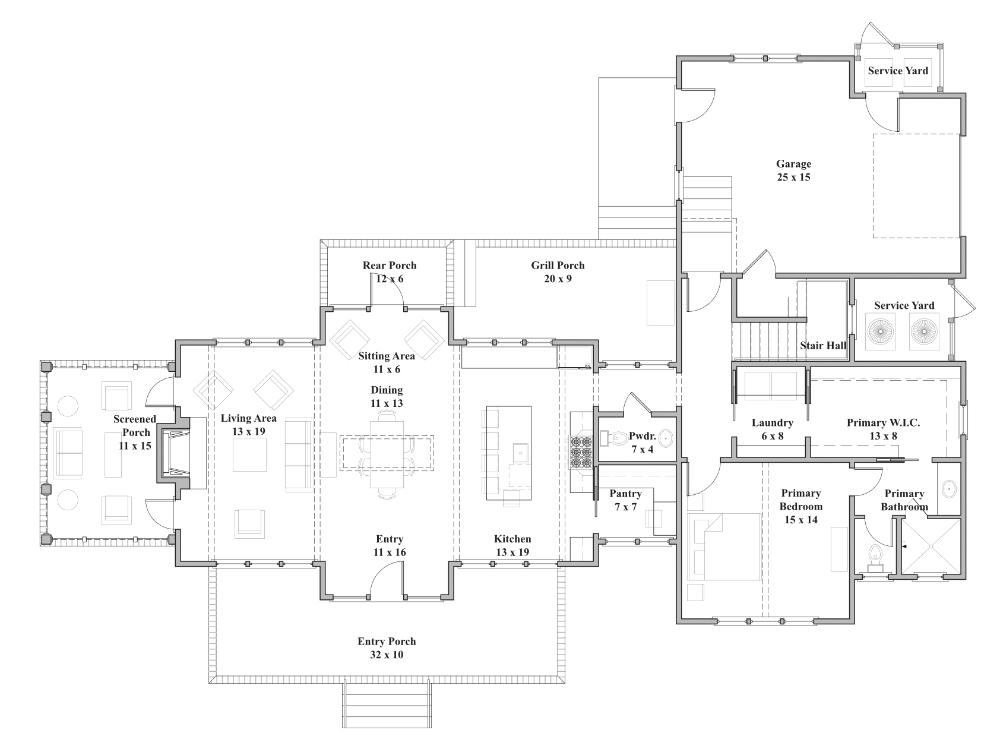
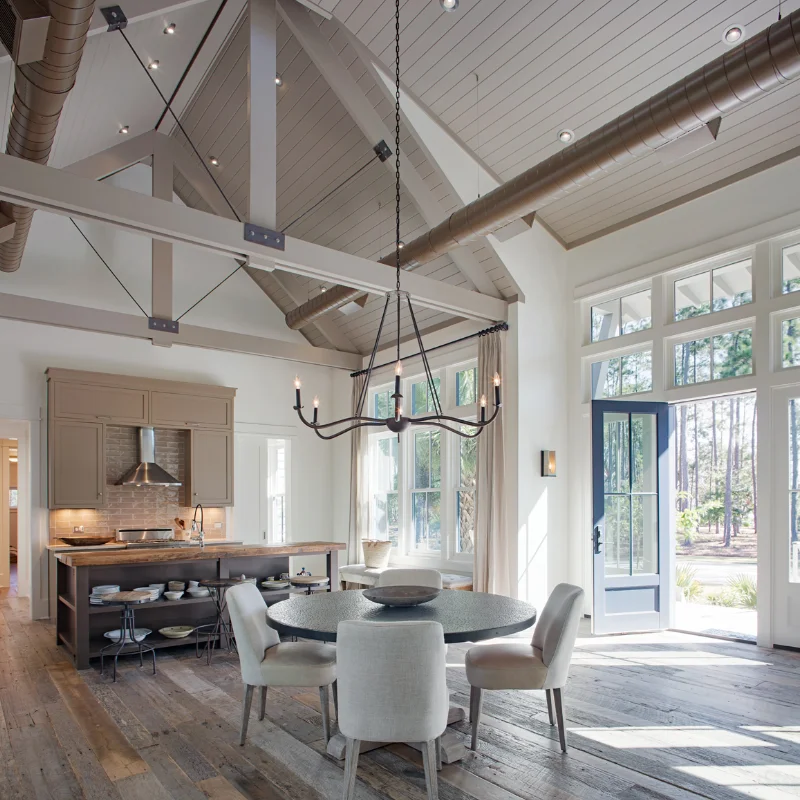
The open kitchen, living, and dining space is flooded with natural light, with abundant double-hung windows and transoms on either side of the room, matching entry door systems on the front and back with double-stacked transoms, and a high cupola in the middle of the room that elevates the room even further. The vaulted ceiling is supported with wood and steel trusses, and doors flanking the interior fireplace lead to a cozy screened porch off to the side of the house.
A small pantry/office space, as well as a powder room, occupy the "hyphen" between this main mass and the bedroom wing of the house.
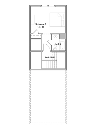
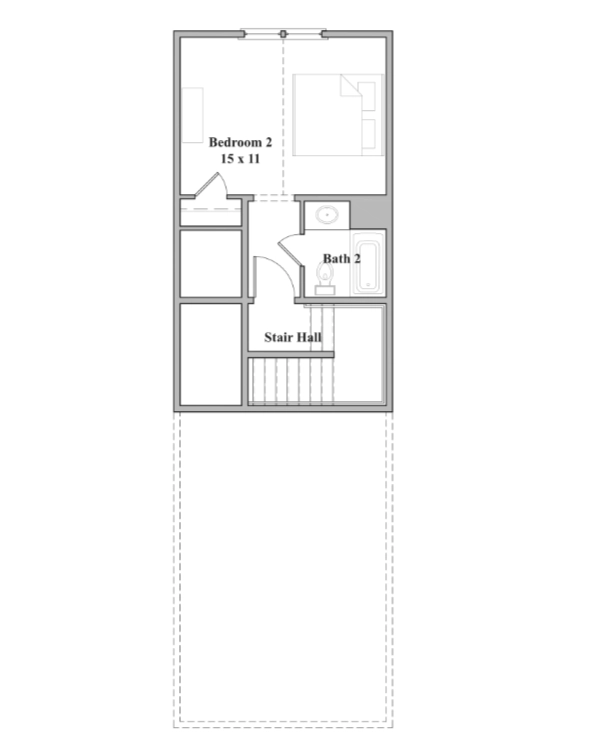
The primary bedroom has the option to be fully vaulted, as is shown in the plan, or if flattened, could accommodate a third bedroom up above. A large primary walk-in closet connects both to the primary bathroom and laundry room, which in turn leads to the stair to the second floor and additional bedroom and bathroom above.
An attached garage at the rear of the house is situated under the second-floor bedroom above.
Designed by Pearce Scott Architects.
Plan number SL-2132.
CAD File
Source drawing files of the plan. This package is best provided to a local design professional when customizing the plan with architect. [Note: not all house plans are available as CAD sets.]
PDF Plan Set
Downloadable file of the complete drawing set. Required for customization or printing large number of sets for sub-contractors.
Construction Set
Five complete sets of construction plans, when building the house as-is or with minor field adjustments. This set is stamped with a copyright.
Pricing Set
Recommended for construction bids or pricing. Stamped "Not For Construction". The purchase price can be applied toward an upgrade to other packages of the same plan.