













Hill Country Hideaway Idea House Plan
Details: 4,072 Sq Ft, 4 Bedrooms, 3.5 Baths
| Foundation: Slab |
Floor Plan Features of the Hill Country Hideaway Idea House Plan
Specifications
Square Feet
Dimensions
House Levels
| Level Name | Ceiling Heights |
|---|---|
| Main Floor | 10'-0" |
Construction
Features
Garage
| Type | Size |
|---|---|
| Attached | 3 - Stall |
Description
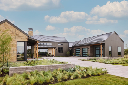
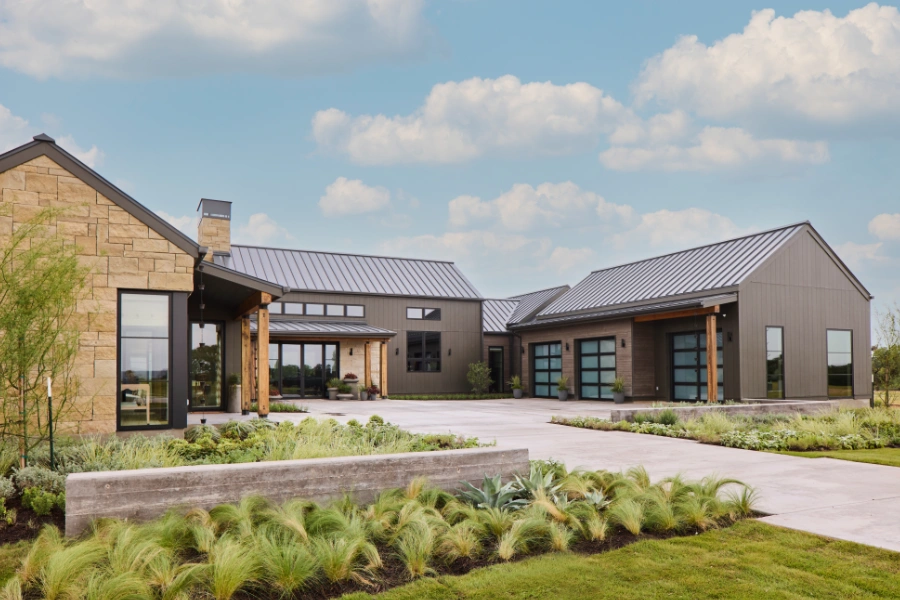
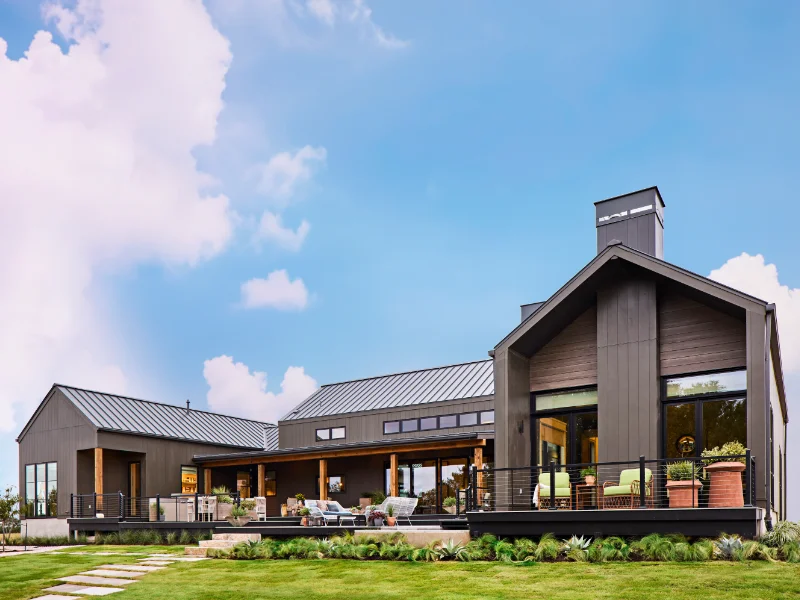
The Hill Country Hideaway, featured as the 2026 Southern Living Idea House, offers a fresh take on single-level house plans, combining modern farmhouse charm with spacious interiors and seamless indoor-outdoor living. Designed for homeowners who appreciate the convenience of one-story living without sacrificing space or style, this thoughtfully designed home blends everyday functionality with timeless Southern architecture.
Comfortable One-Story Living With Room for Everyone
With 3,457 square feet of main-floor living space, four bedrooms, and 3.5 bathrooms, the Hill Country Hideaway is an excellent example of how single-story house plans can accommodate larger families and a variety of lifestyles. Its open, inviting design makes it easy to move between living spaces without navigating stairs, while 10-foot ceilings create an airy, expansive atmosphere.
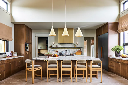
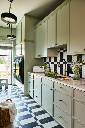
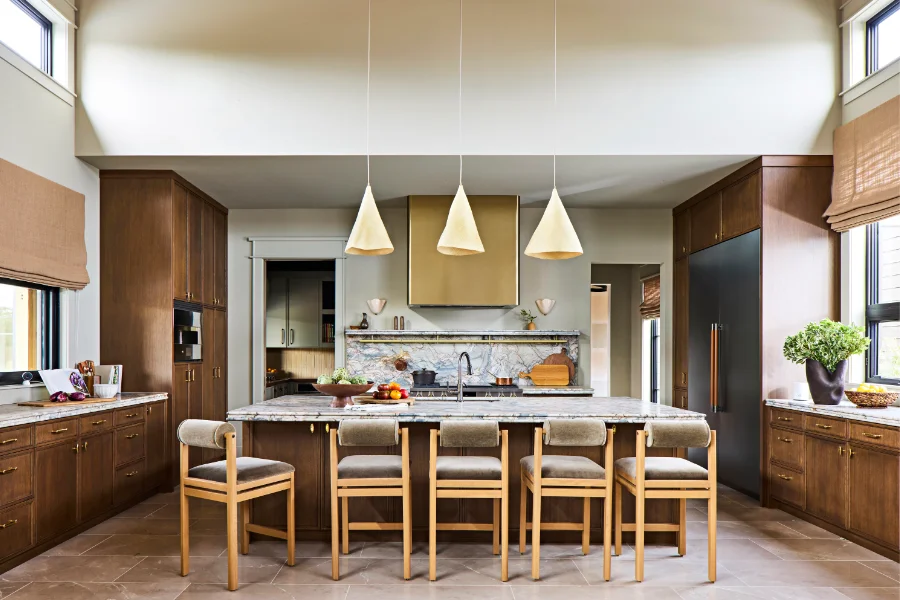
The home's well-appointed kitchen features a center island and pantry, providing plenty of space for cooking, gathering, and entertaining. A dedicated home office or study adds flexibility for remote work, hobbies, or quiet relaxation.
Indoor-Outdoor Living in a Single-Level Floor Plan
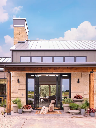
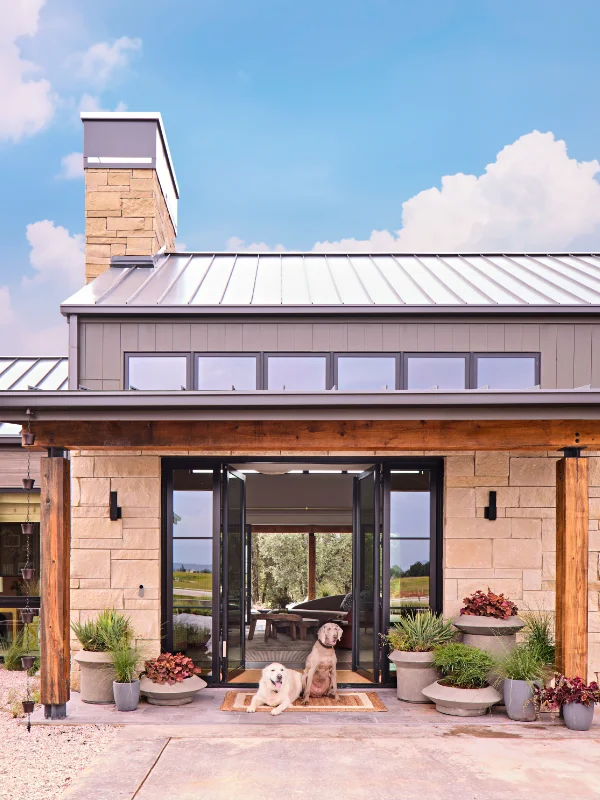
One of the standout features of this single-level home design is its connection to the outdoors. Expansive floor-to-ceiling windows fill the interior with natural light, while 1,575 square feet of rear porch space and a welcoming front porch extend the living areas beyond the home's walls.
The luxurious primary suite features a fireplace, walk-in closet, soaking tub, separate shower, and direct porch access, creating a comfortable private retreat.
A Modern Farmhouse Designed for Flexible Living
Unlike traditional one-level house plans, the Hill Country Hideaway offers additional flexibility with 615 square feet of finished bonus space and a standalone private casita suited for guests or multigenerational living. An attached three-car garage adds convenience and storage.
For those exploring single-level house plans with four bedrooms, the Hill Country Hideaway delivers an appealing combination of generous living space, modern farmhouse character, and the relaxed Southern lifestyle.
Buy tickets to tour the house in Fredericksburg, Texas, now through December 20!
Designed by Mustard Architects.
Photography by Laurey W Glenn.
Plan number SL-2126.
CAD File
Source drawing files of the plan. This package is best provided to a local design professional when customizing the plan with architect. [Note: not all house plans are available as CAD sets.]
PDF Plan Set
Downloadable file of the complete drawing set. Required for customization or printing large number of sets for sub-contractors.
Construction Set
Five complete sets of construction plans, when building the house as-is or with minor field adjustments. This set is stamped with a copyright.
Pricing Set
Recommended for construction bids or pricing. Stamped "Not For Construction". The purchase price can be applied toward an upgrade to other packages of the same plan.