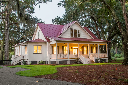
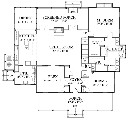
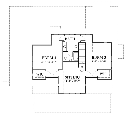
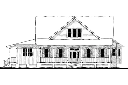
Gilliam House Plan
Details: 3,208 Sq Ft, 4 Bedrooms, 3 Baths
| Foundation: Pier |
Floor Plan Features of the Gilliam House Plan
Specifications
Square Feet
Dimensions
House Levels
| Level Name | Ceiling Heights |
|---|---|
| Main Floor | 10'-0" |
| Upper Floor | 10'-0" |
Construction
Features
Description
A Timeless Southern House Plan with Welcoming Style
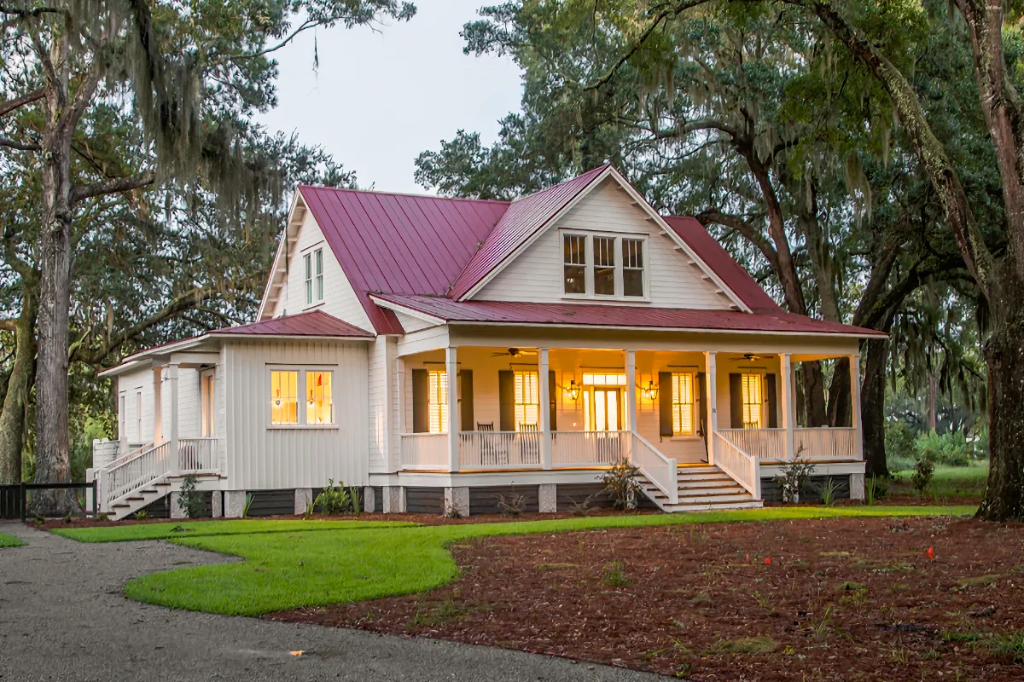
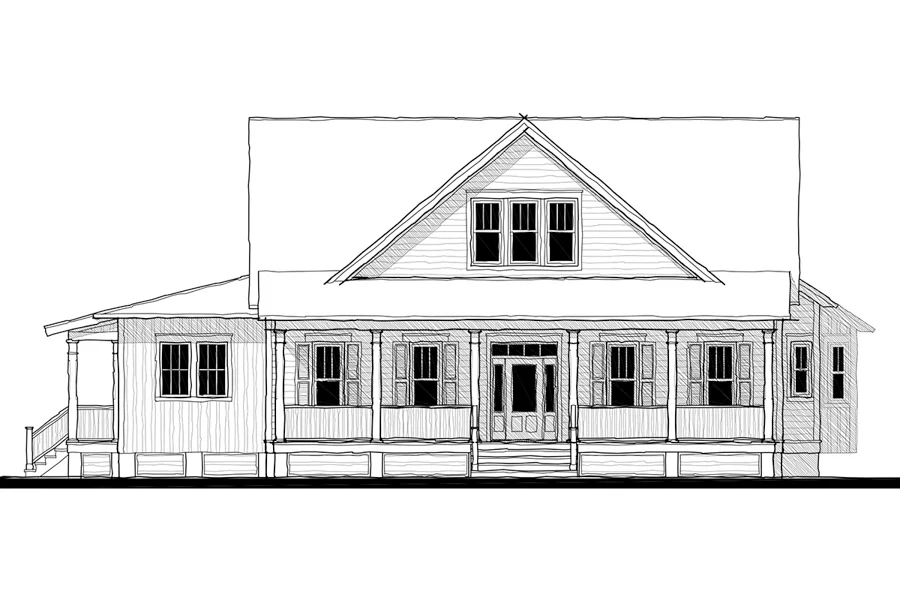
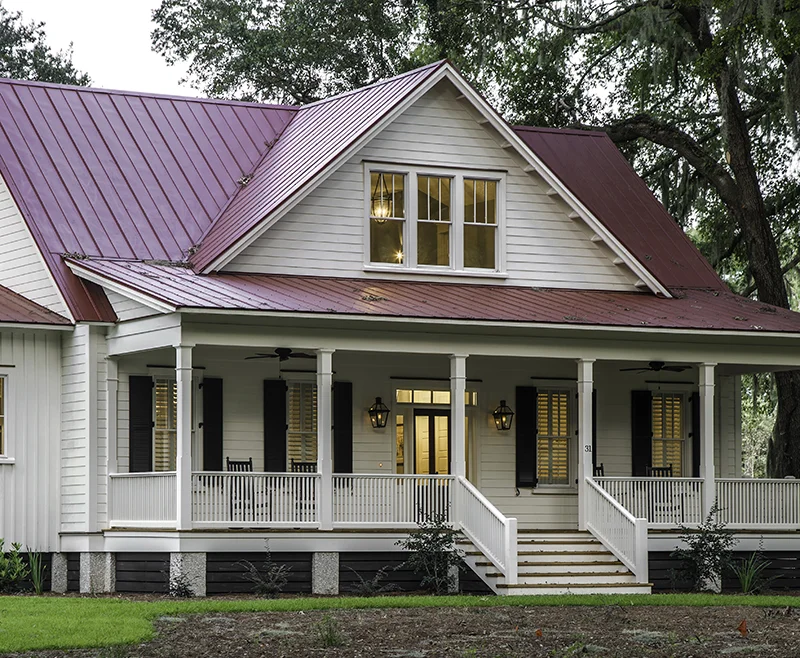
The Gilliam House Plan combines classic Southern architecture with a comfortable layout designed for everyday living. With its welcoming exterior, thoughtful interior spaces, and traditional details, this Southern house plan offers the character of an established home while accommodating the needs of a modern family.
Gilliam is an appealing choice for homeowners searching for a design that feels warm and inviting rather than overly formal. Its architectural details give the home a timeless quality that can complement neighborhoods, suburban properties, and more rural settings alike.
A Traditional House Plan Made for Everyday Living
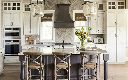
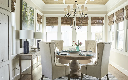
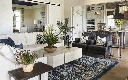
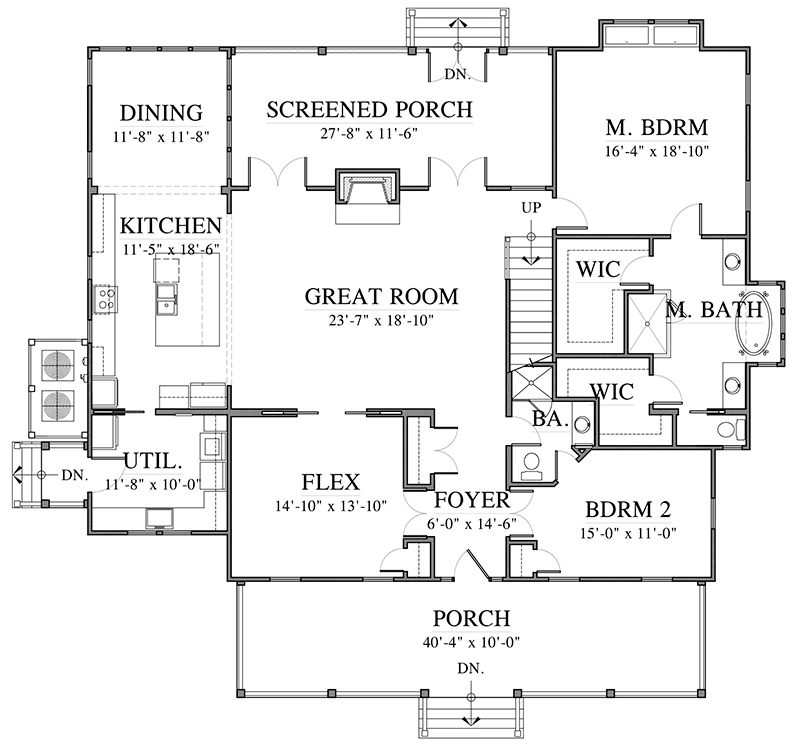
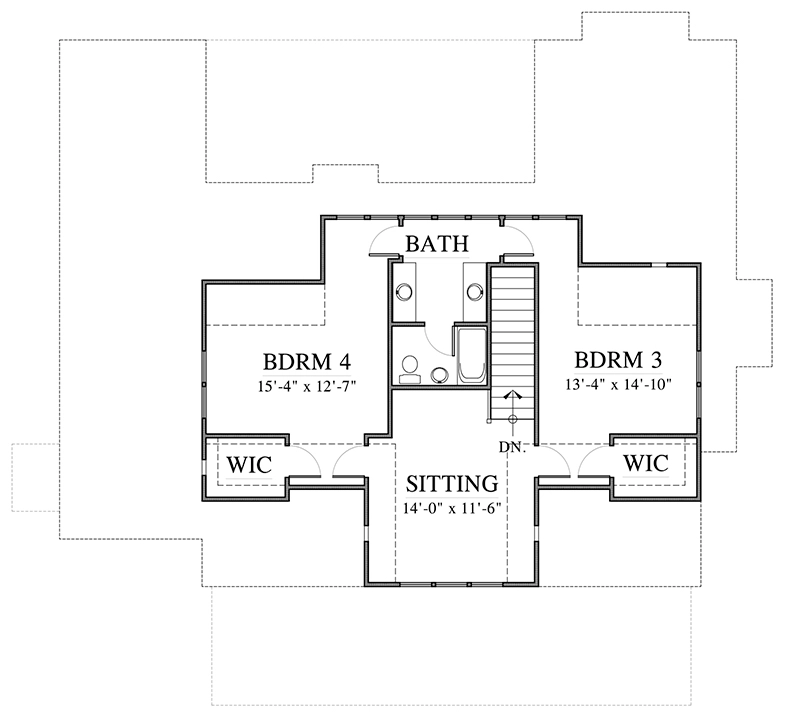
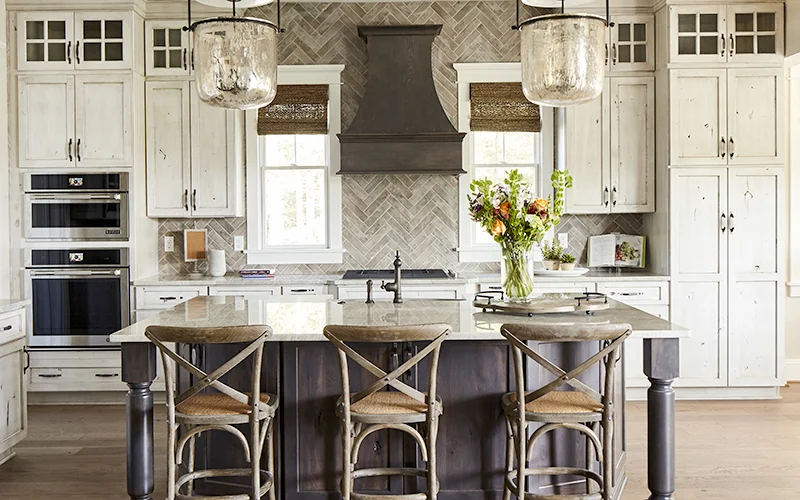
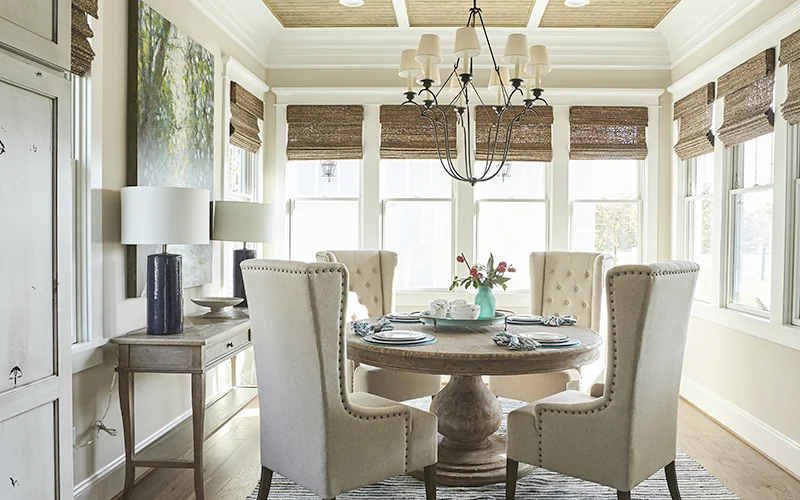
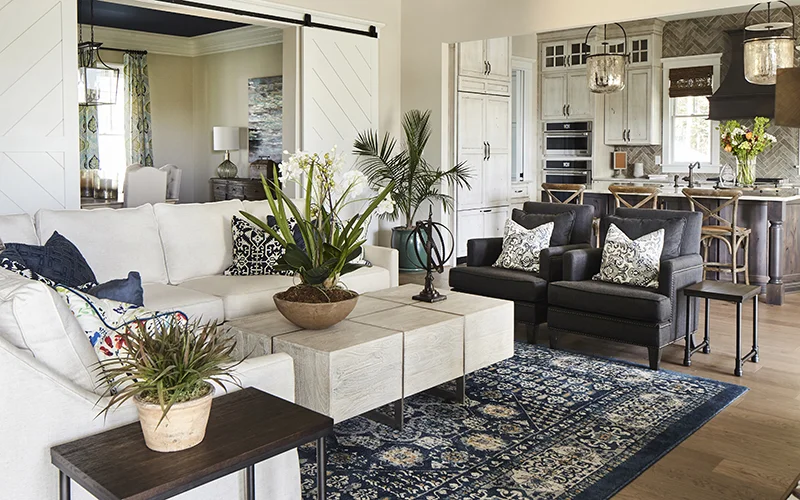
Inside, Gilliam emphasizes comfortable gathering spaces and an easy flow from one area of the home to another. The layout provides room for spending time together while maintaining dedicated spaces for relaxing, dining, entertaining, and everyday routines.
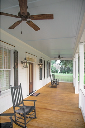
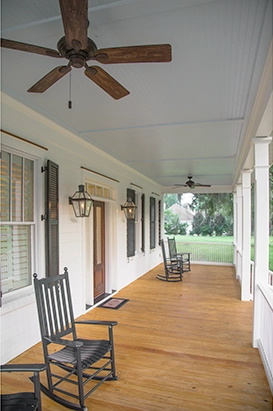
The home's porch also reinforces its Southern character, creating an inviting transition between indoor and outdoor living. For buyers comparing house plans with porches, this type of design provides valuable outdoor space for relaxing, welcoming guests, or simply enjoying the surrounding property.
Explore more Southern house plans and traditional house plans to discover similar designs with timeless architectural appeal.
Find a House Plan That Feels Like Home
Gilliam offers a versatile combination of traditional architecture, comfortable living spaces, and classic Southern style. It’s an excellent option for homeowners looking for a family house plan that can feel equally at home today and for years to come.
Browse the complete collection of Southern Living House Plans to compare more Southern home plans, cottage house plans, traditional house plans, and family-friendly designs.
Designed by Allison Ramsey Architects, Inc.
Plan number SL-1936.
CAD File
Source drawing files of the plan. This package is best provided to a local design professional when customizing the plan with architect. [Note: not all house plans are available as CAD sets.]
PDF Plan Set
Downloadable file of the complete drawing set. Required for customization or printing large number of sets for sub-contractors.
Construction Set
Five complete sets of construction plans, when building the house as-is or with minor field adjustments. This set is stamped with a copyright.
Pricing Set
Recommended for construction bids or pricing. Stamped "Not For Construction". The purchase price can be applied toward an upgrade to other packages of the same plan.