
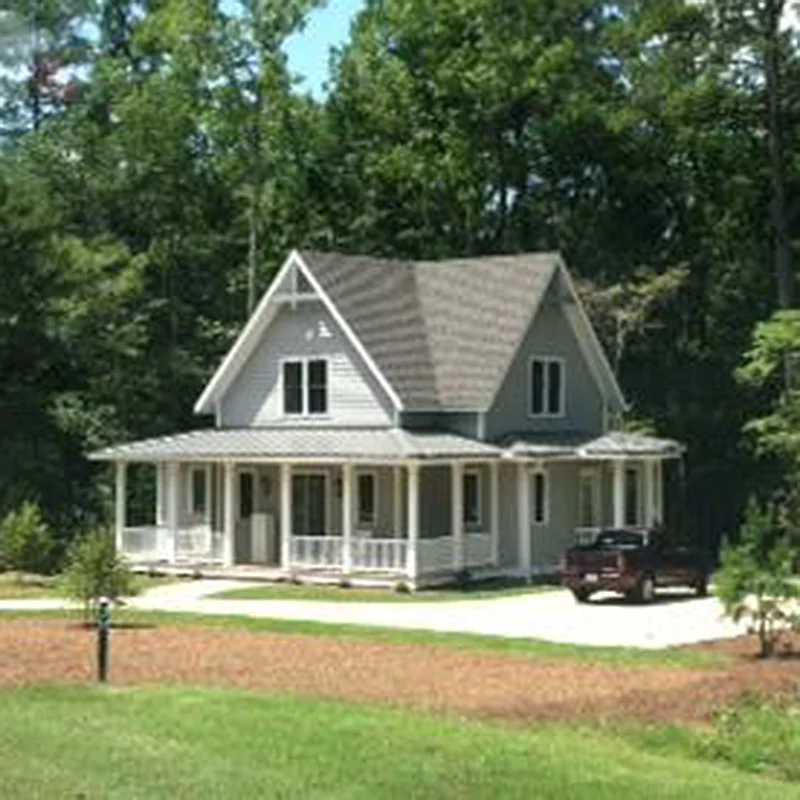
Four Gables House Plan
Details: 2,341 Sq Ft, 4 Bedrooms, 3.5 Baths
| Foundation: Crawlspace |
Floor Plan Features of the Four Gables House Plan
Specifications
Square Feet
Dimensions
House Levels
| Level Name | Ceiling Heights |
|---|---|
| Main Floor | 10'-0" |
| Upper Floor | 9'-0" |
Construction
Features
Description
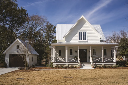
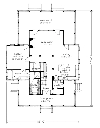
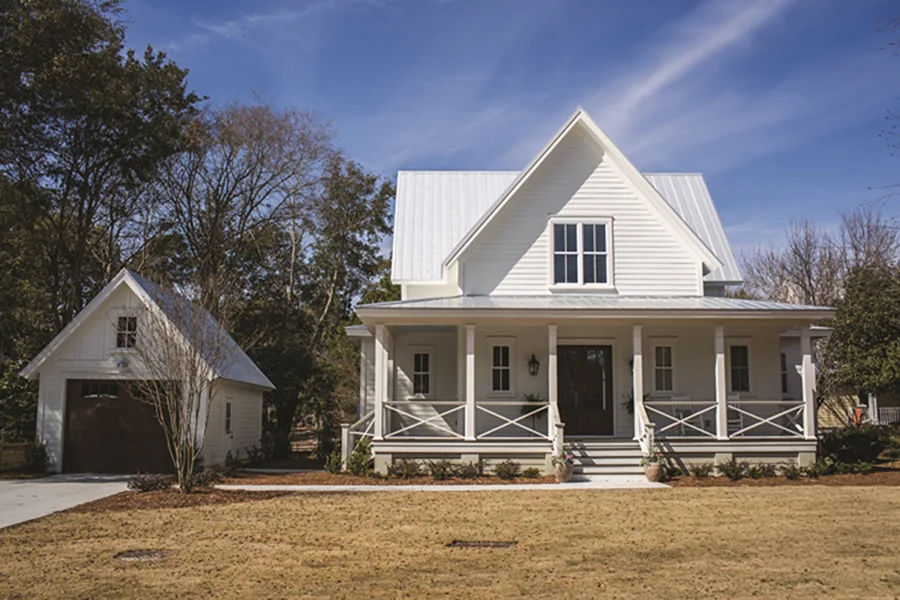
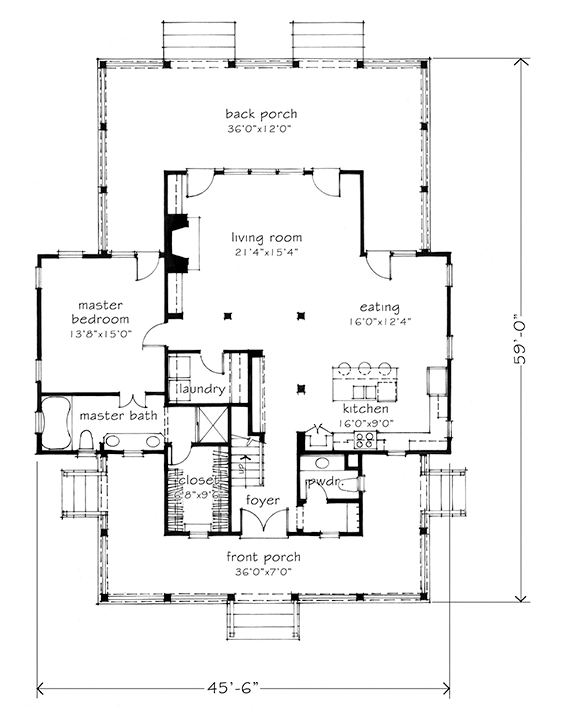
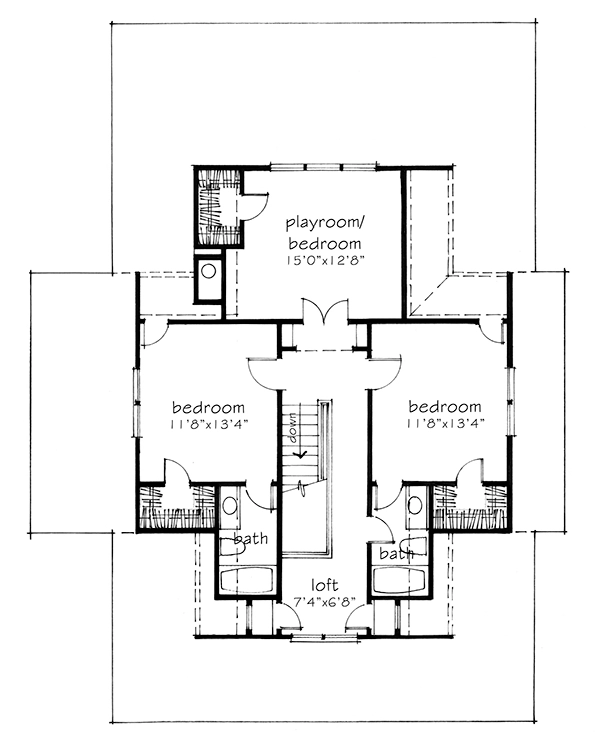
The Four Gables House Plan pairs classic farmhouse architecture with a smart, efficient layout. At 2,341 square feet, this four-bedroom, 3.5-bath home makes the most of its two-story footprint with a main-level primary suite, comfortable gathering spaces, and thoughtful room-to-room flow.
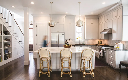
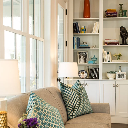
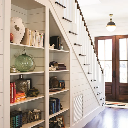

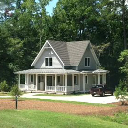
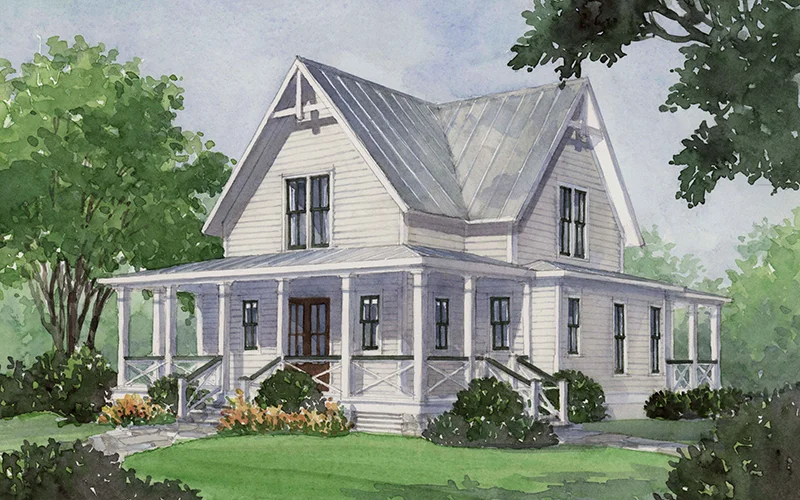
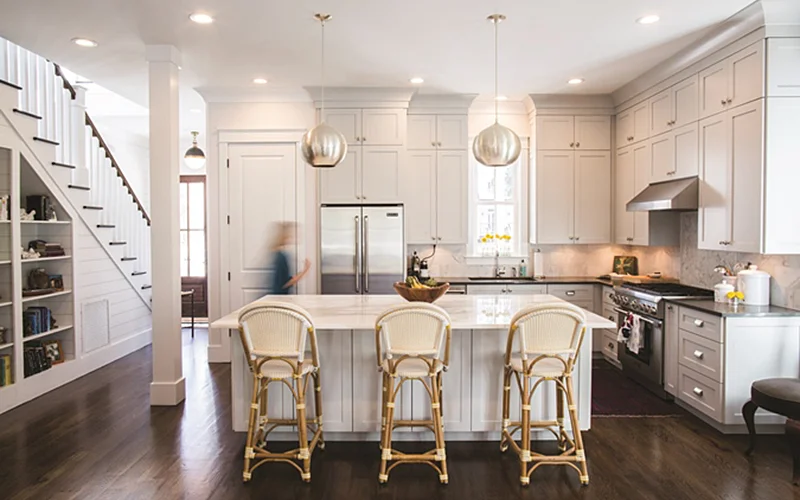
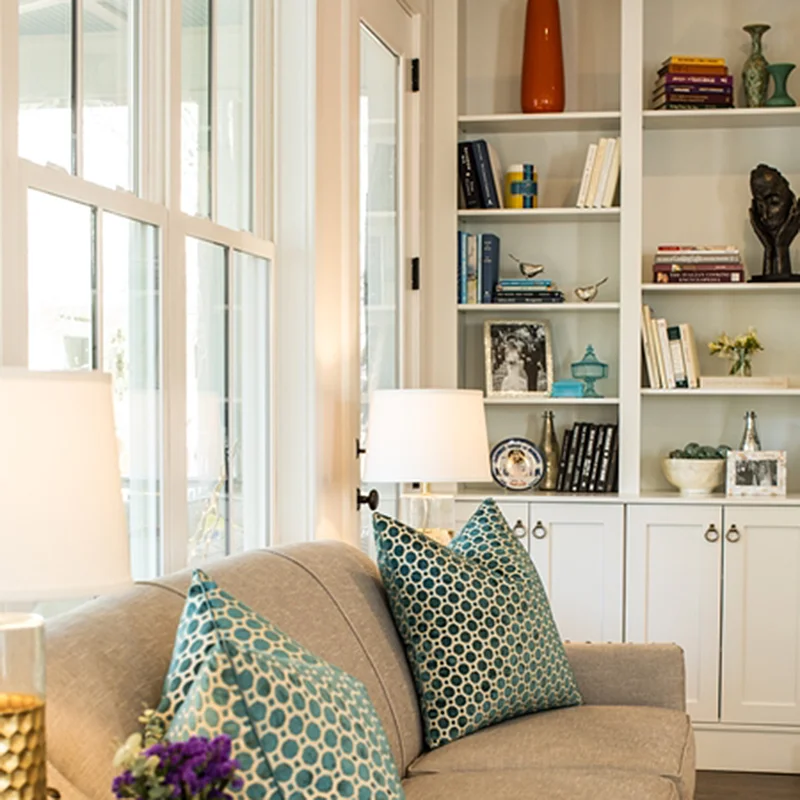
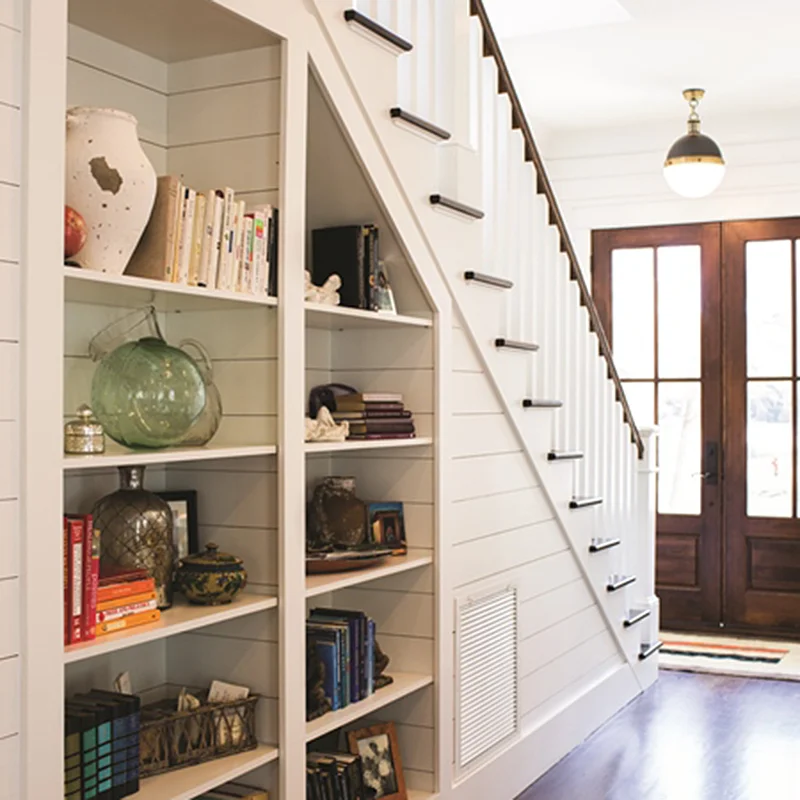
True to its name, Four Gables features distinctive gabled rooflines that give the exterior its strong Southern farmhouse presence. A welcoming front porch adds curb appeal, while the rear porch creates additional space for outdoor living. Inside, the kitchen includes an island with snack seating and a nearby pantry, opening easily to the main living areas. A fireplace, loft, and built-in woodwork add character without sacrificing everyday function.
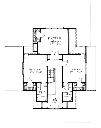
Upstairs, additional bedrooms provide room for family or guests, while the optional daylight basement creates an opportunity to expand the home over time. With minor adjustments to the first-floor layout, the plan can accommodate an additional 1,251 square feet of heated basement space with 10-foot ceilings. A preliminary layout is available by email.
Photo Credits: Laurey W. Glenn; Joshua Drake
Designed by L. Mitchell Ginn and Associates, Inc.
Plan number SL-1832.
A Southern Farmhouse Plan with Classic Gabled Character
The gabled rooflines are more than a defining exterior feature. They give this Southern farmhouse plan its sense of height, balance, and classic curb appeal. Paired with front and rear porches, a loft, built-in details, and optional basement space, Four Gables offers a home design that feels traditional without feeling overly formal.
For a similar feel, explore plans with outdoor spaces, open living areas, lofts, or room to expand over time.
CAD File
Source drawing files of the plan. This package is best provided to a local design professional when customizing the plan with architect. [Note: not all house plans are available as CAD sets.]
PDF Plan Set
Downloadable file of the complete drawing set. Required for customization or printing large number of sets for sub-contractors.
Construction Set
Five complete sets of construction plans, when building the house as-is or with minor field adjustments. This set is stamped with a copyright.
Pricing Set
Recommended for construction bids or pricing. Stamped "Not For Construction". The purchase price can be applied toward an upgrade to other packages of the same plan.