Edenton House Plan
Details: 3,678 Sq Ft, 5 Bedrooms, 4 Baths
| Foundation: Crawlspace |
Floor Plan Features of the Edenton House Plan
Specifications
Square Feet
Dimensions
House Levels
| Level Name | Ceiling Heights |
|---|---|
| Main Floor | 10'-0" |
| Upper Floor | 9'-0" |
Construction
Features
Garage
| Type | Size |
|---|---|
| Attached | 3 - Stall |
Description
A Spacious Southern House Plan Designed for Family Living
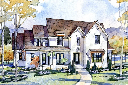
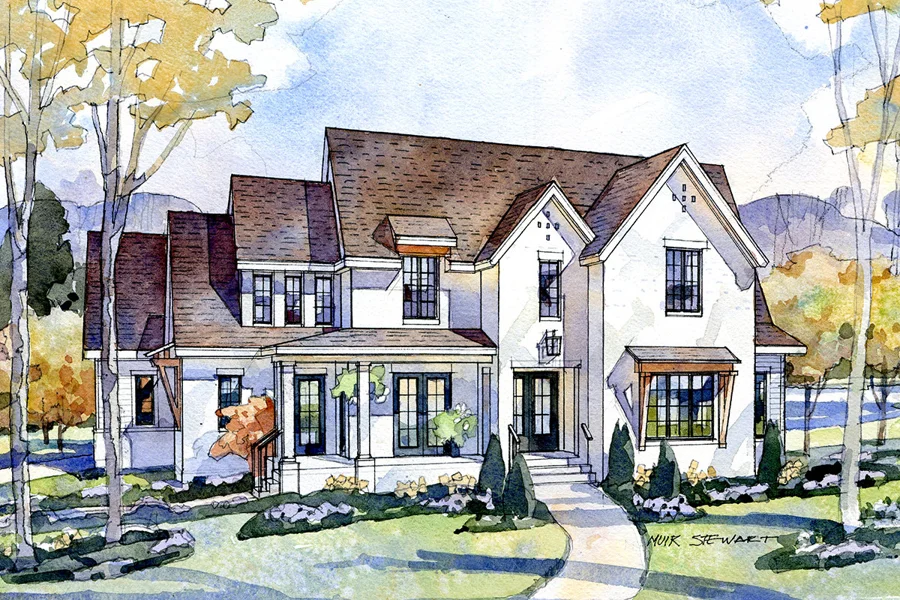
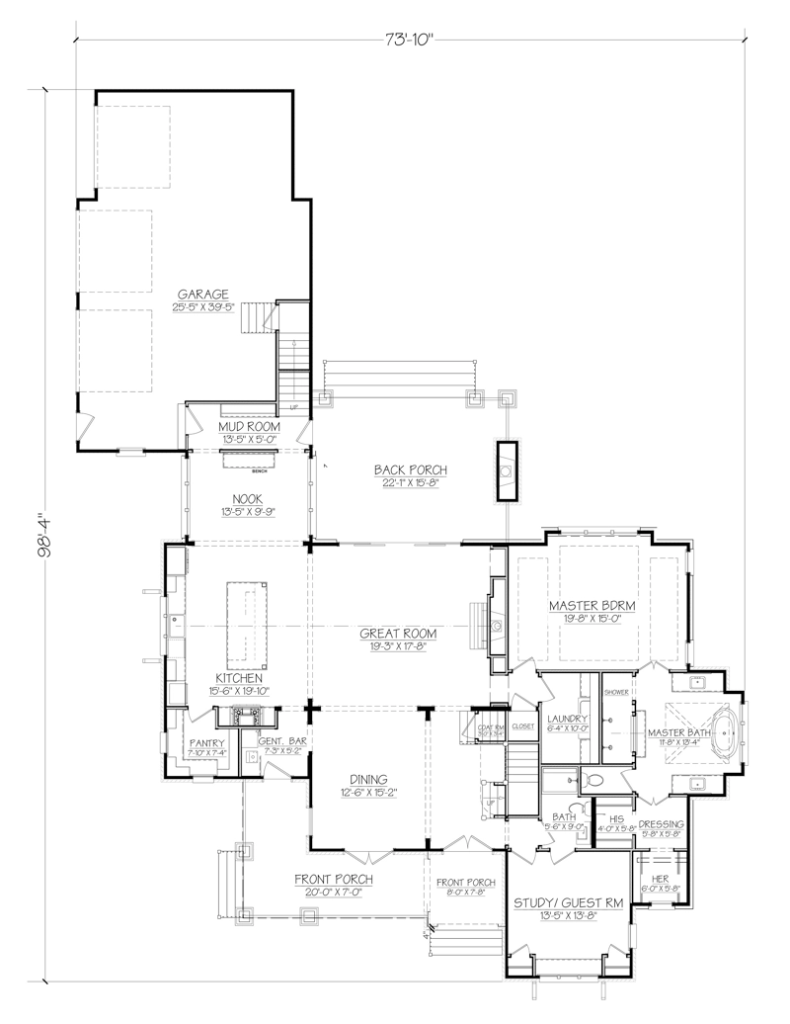
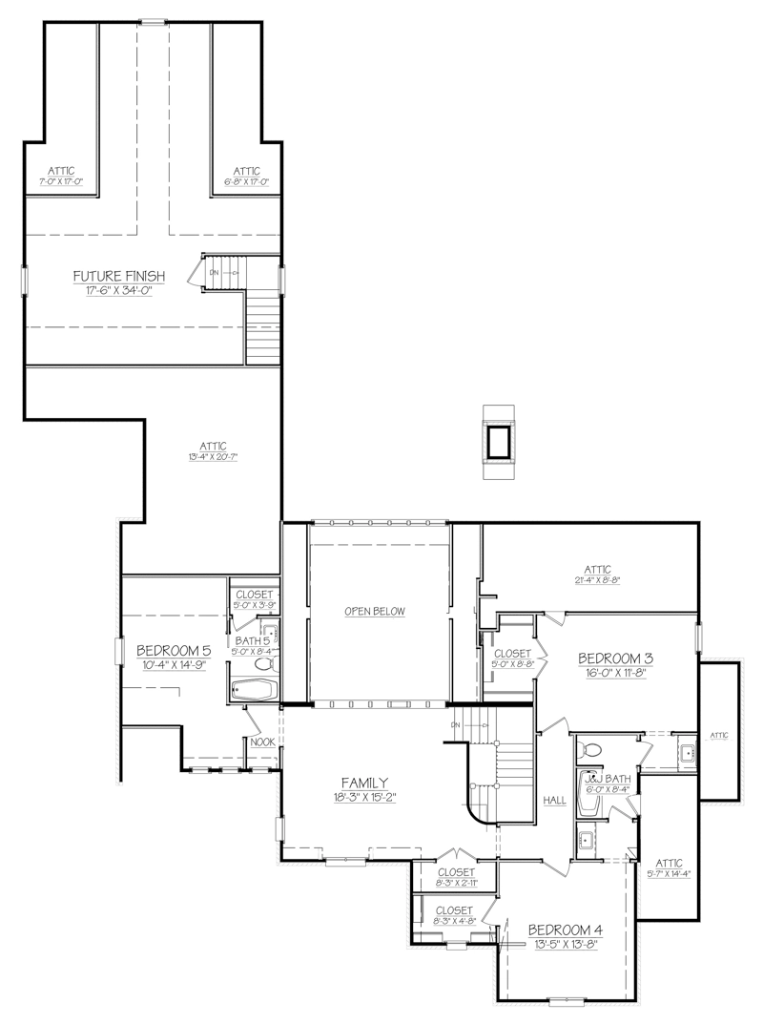
The Edenton House Plan (SL-2042) combines timeless Southern style with the space and flexibility today's families need. Offering 3,678 square feet, five bedrooms, and four bathrooms across two stories, this 5-bedroom house plan provides plenty of room for everyday living, entertaining, working from home, and hosting overnight guests.
A mix of brick, lap siding, and board-and-batten detailing gives the exterior classic character, while generous front and rear porches reinforce the home's welcoming Southern appeal.
A Two-Story House Plan with Flexible Living Space

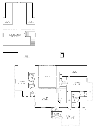
Inside, Edenton features a spacious kitchen designed around an island, pantry, snack area, and breakfast nook. A fireplace creates a natural gathering point, while the dedicated home office or study provides valuable space for remote work, homework, or a quiet retreat.
The floor plan also includes a bonus room, giving homeowners additional flexibility as their needs change. It could become a game room, media room, hobby space, or additional family living area.
With five bedrooms and multiple gathering spaces, Edenton is an appealing choice for buyers comparing large family house plans and two-story house plans that balance private spaces with comfortable areas for spending time together.
Classic Southern Living, Indoors and Out
Outdoor living is another important part of the Edenton design. With both front and rear porches, homeowners have ample space to relax, entertain, and enjoy the outdoors. An attached three-car garage adds everyday convenience and additional storage.
Explore more Southern house plans and use the house plan search to discover family house plans, two-story home plans, and house plans with porches that fit your lifestyle.
Designed by J. Wright Home Design.
Plan number SL-2042.
CAD File
Source drawing files of the plan. This package is best provided to a local design professional when customizing the plan with architect. [Note: not all house plans are available as CAD sets.]
PDF Plan Set
Downloadable file of the complete drawing set. Required for customization or printing large number of sets for sub-contractors.
Construction Set
Five complete sets of construction plans, when building the house as-is or with minor field adjustments. This set is stamped with a copyright.
Pricing Set
Recommended for construction bids or pricing. Stamped "Not For Construction". The purchase price can be applied toward an upgrade to other packages of the same plan.