Cedar Creek Guest House Plan
Details: 500 Sq Ft, 1 Bedrooms, 1 Baths
| Foundation: Slab |
Floor Plan Features of the Cedar Creek Guest House Plan
Specifications
Square Feet
Dimensions
House Levels
| Level Name | Ceiling Heights |
|---|---|
| Main Floor | 11'-0" |
Construction
Features
Description
A Cozy Guest House Plan with Rustic Cabin Charm
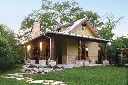
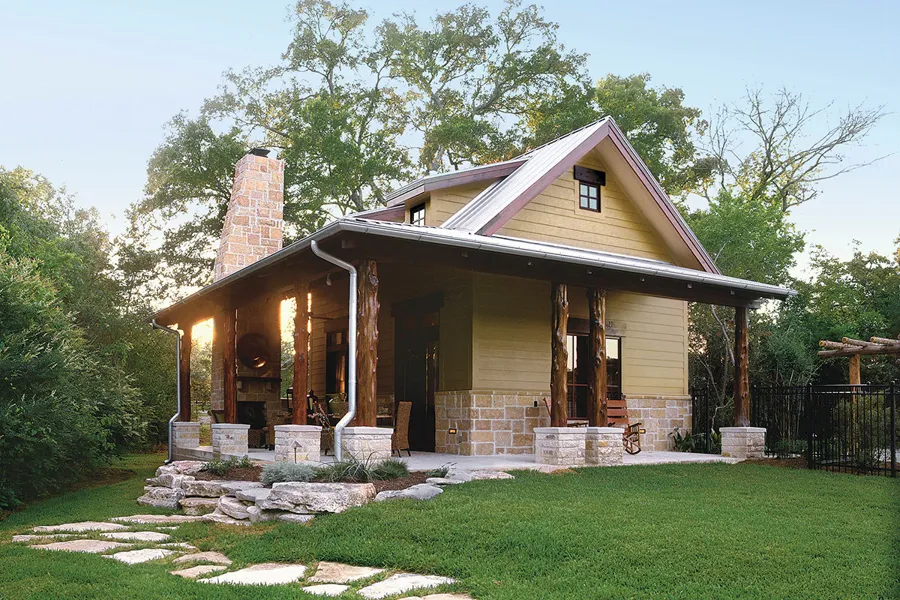
The Cedar Creek Guest House (SL-1450) proves that a small footprint can still deliver plenty of comfort and character. At approximately 500 square feet, this one-bedroom guest house plan offers a welcoming retreat for overnight visitors, extended family, or anyone looking for a cozy getaway with classic Southern style.

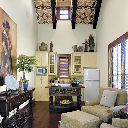

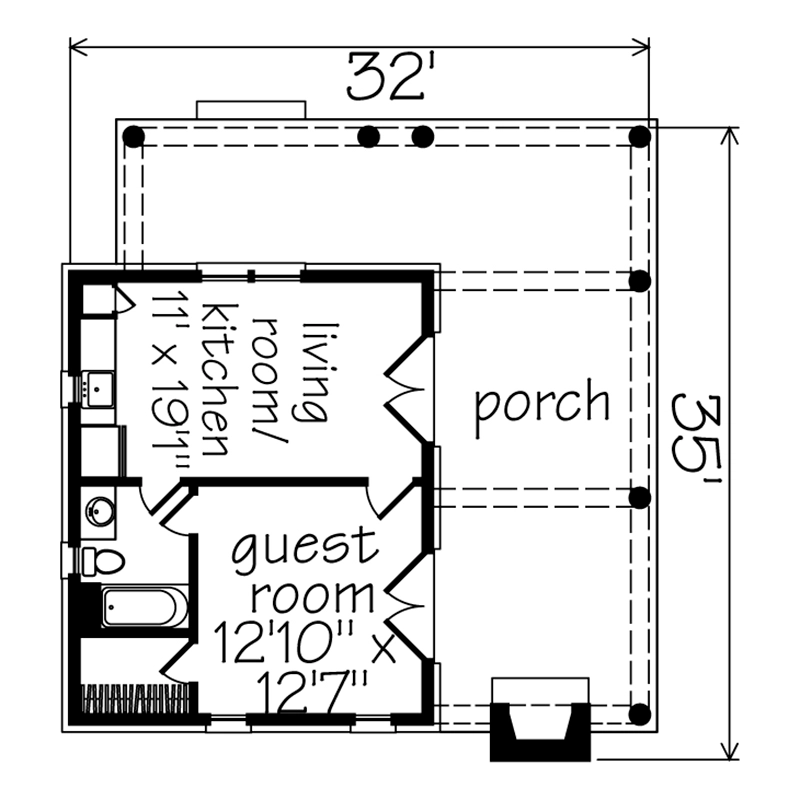


Designed with the warmth and simplicity of a rustic cabin house plan, Cedar Creek makes efficient use of its interior while placing a strong emphasis on outdoor living. A kitchen, living area, private bedroom, full bathroom, and walk-in closet provide the essentials for comfortable independent living.
A Small Cabin Plan Made for Outdoor Living
One of Cedar Creek’s standout features is its spacious covered porch and outdoor fireplace. The porch creates a natural extension of the living space, providing a comfortable place to relax, entertain guests, or enjoy the surrounding landscape.
For homeowners searching for small house plans with porches, Cedar Creek demonstrates how thoughtful outdoor spaces can make a compact home feel significantly larger. Its rustic architectural character also makes it an attractive option for wooded properties, lake homes, mountain retreats, and rural settings.
Explore more cabin house plans and cottage house plans for additional designs inspired by relaxed indoor-outdoor living.
A Versatile Small House Plan
While designed as a guest house, Cedar Creek can accommodate a variety of needs. Consider this floor plan for a backyard guest house, weekend cabin, vacation retreat, in-law space, or private home office.
Designed by INsite Architecture, Inc.
Plan number SL-1450.
Browse the complete collection of Southern Living House Plans to discover more small house plans, guest house plans, cabin plans, and cottage home designs for your property.
CAD File
Source drawing files of the plan. This package is best provided to a local design professional when customizing the plan with architect. [Note: not all house plans are available as CAD sets.]
PDF Plan Set
Downloadable file of the complete drawing set. Required for customization or printing large number of sets for sub-contractors.
Construction Set
Five complete sets of construction plans, when building the house as-is or with minor field adjustments. This set is stamped with a copyright.
Pricing Set
Recommended for construction bids or pricing. Stamped "Not For Construction". The purchase price can be applied toward an upgrade to other packages of the same plan.