















The Cashiers House Plan
Details: 3,562 Sq Ft, 4 Bedrooms, 4.5 Baths
| Foundation: Crawlspace |
Floor Plan Features of the The Cashiers House Plan
Specifications
Square Feet
Dimensions
House Levels
| Level Name | Ceiling Heights |
|---|---|
| Upper Floor | 10'-0" |
| Main Floor | 12'-0" |
Construction
Features
Garage
| Type | Size |
|---|---|
| Attached | 2 - Stall |
Description
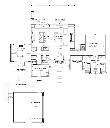
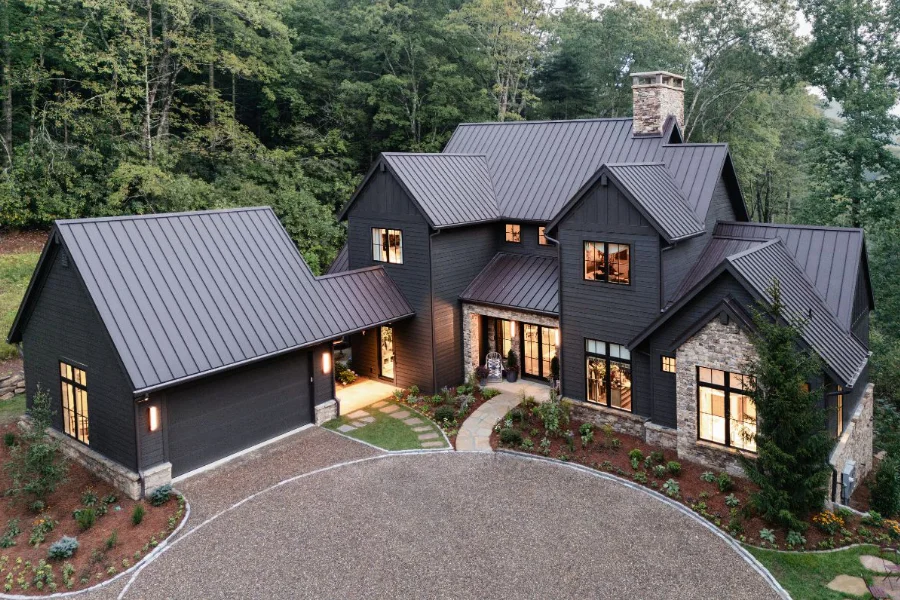
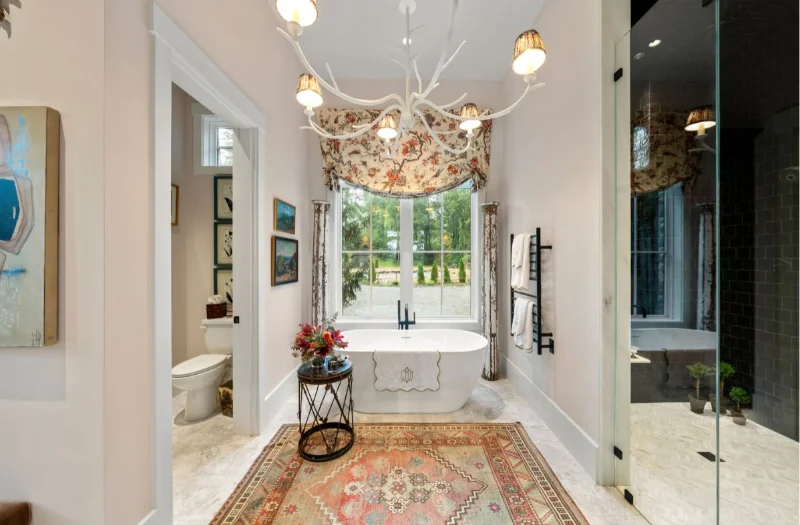
The Cashiers House Plan is designed for homeowners who want a spacious modern rustic house plan that feels open, comfortable, and connected to the outdoors. With 3,562 square feet, four bedrooms, and four-and-a-half baths, this two-story home plan offers the space families need while maintaining a warm, inviting feel. Expansive windows and sliding pocket doors bring natural light into the main living areas and create an easy transition to the large rear porch, patio, and summer kitchen, making the home especially well suited for outdoor entertaining and relaxation.
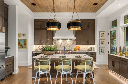
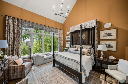
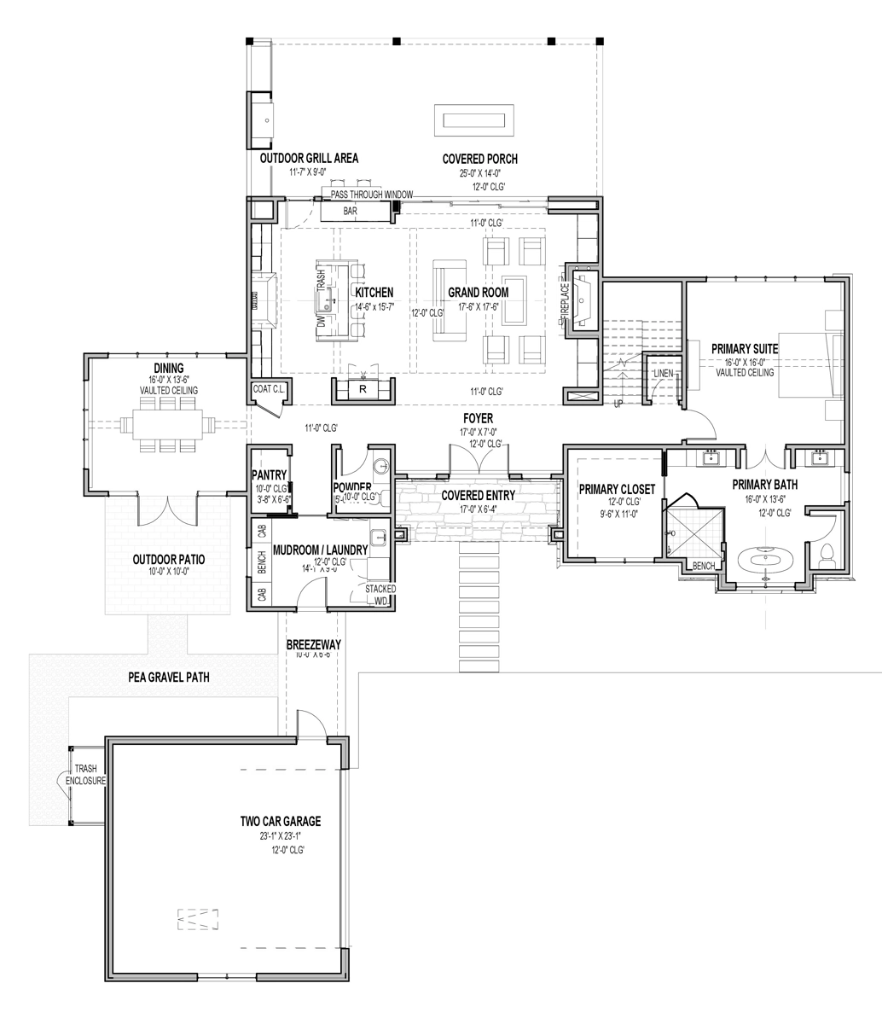

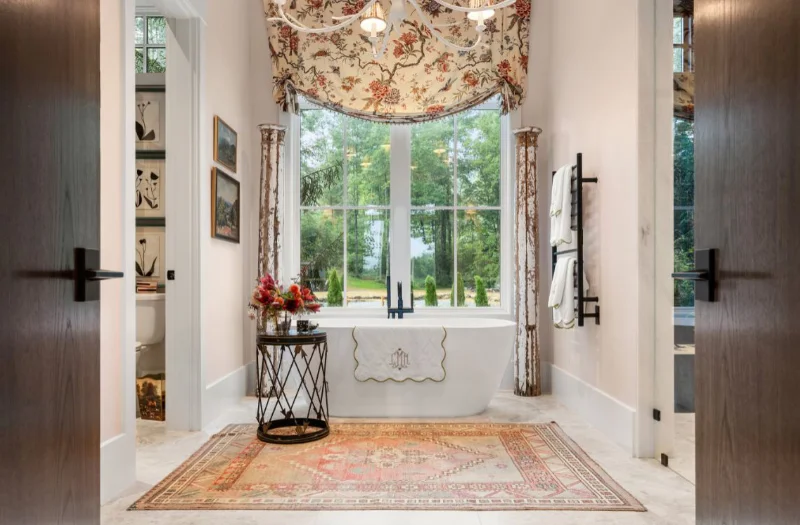
The main floor centers around an open-concept grand room and kitchen, keeping the home’s primary gathering spaces connected. Tray ceilings, wood ceiling details, and a fireplace add character, while the kitchen island, snack area, and pantry provide the function busy households need. The main-floor primary suite offers a walk-in closet, double sinks, soaking tub, shower, and private toilet area.
A 4-Bedroom House Plan with Flexible Living Spaces
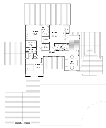
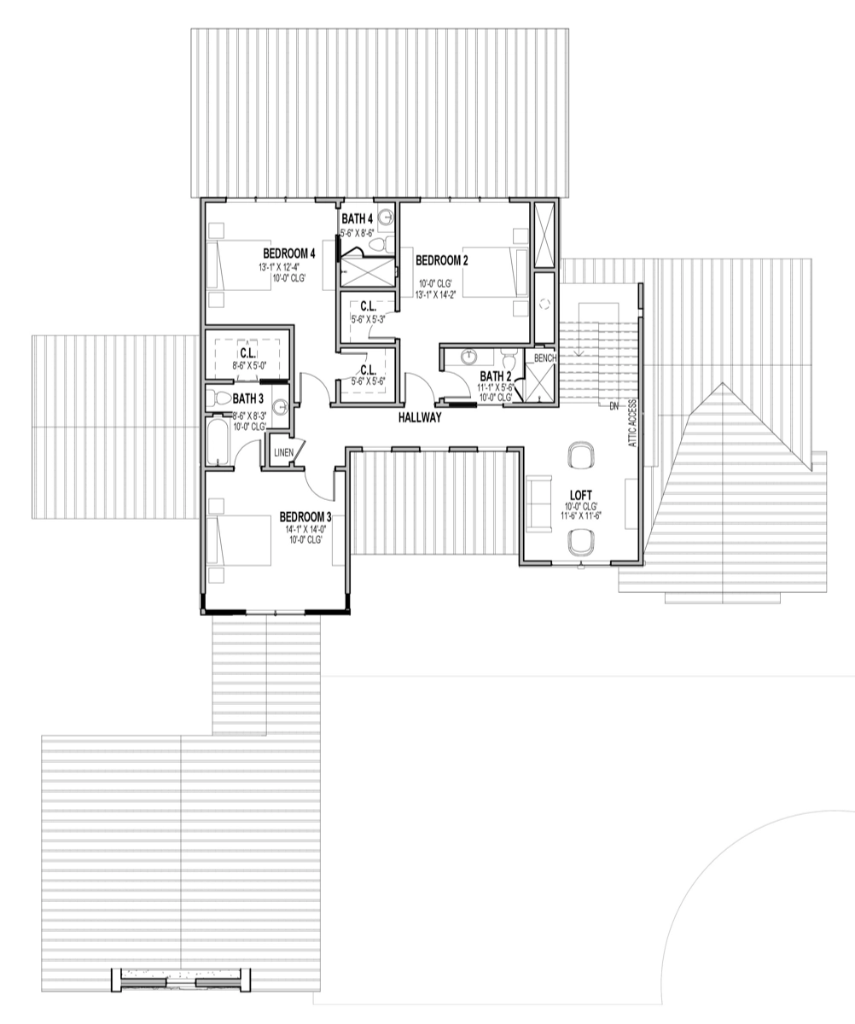
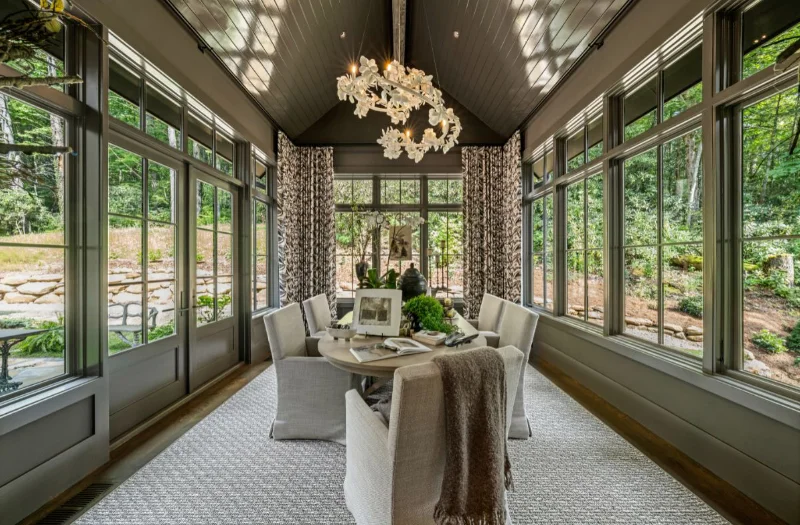
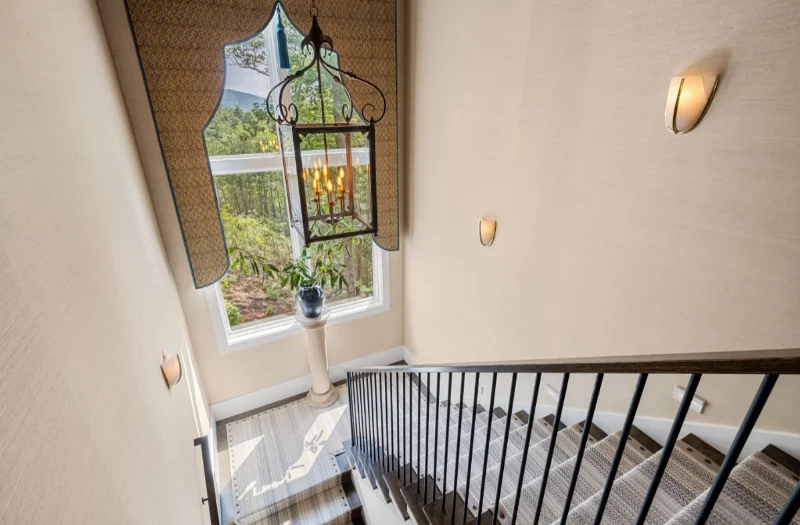
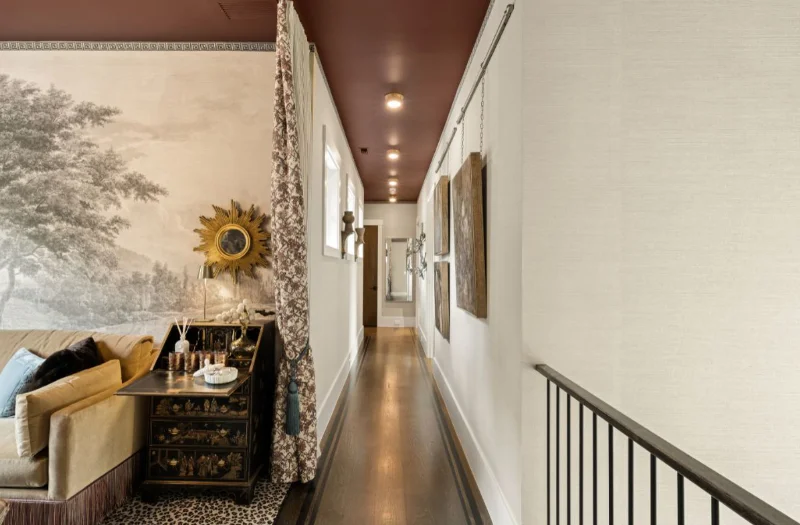
One of the most distinctive spaces in this 4-bedroom house plan is the vaulted dining room, which is surrounded by expansive glass on three walls and opens directly to a cozy courtyard. In addition to serving as a formal dining area, this bright room could also function as a home office, artist studio, or quiet sitting room with strong natural light and views of the exterior. Upstairs, additional bedrooms and a loft provide additional living space without crowding the main floor.
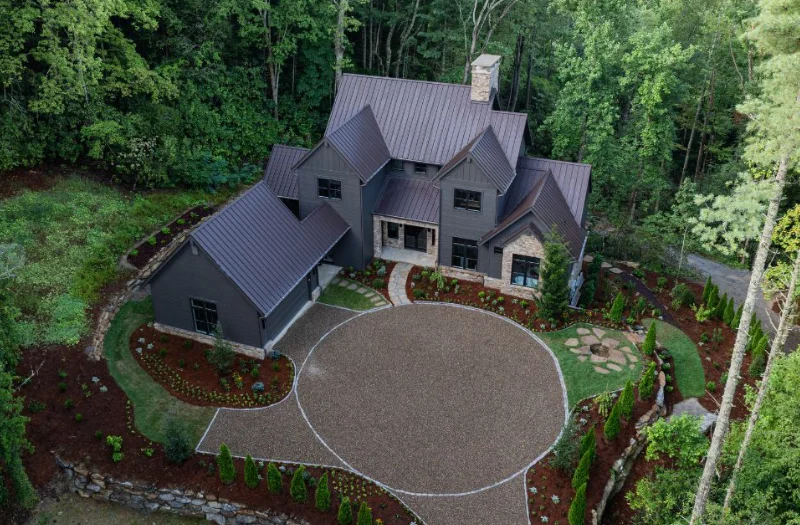
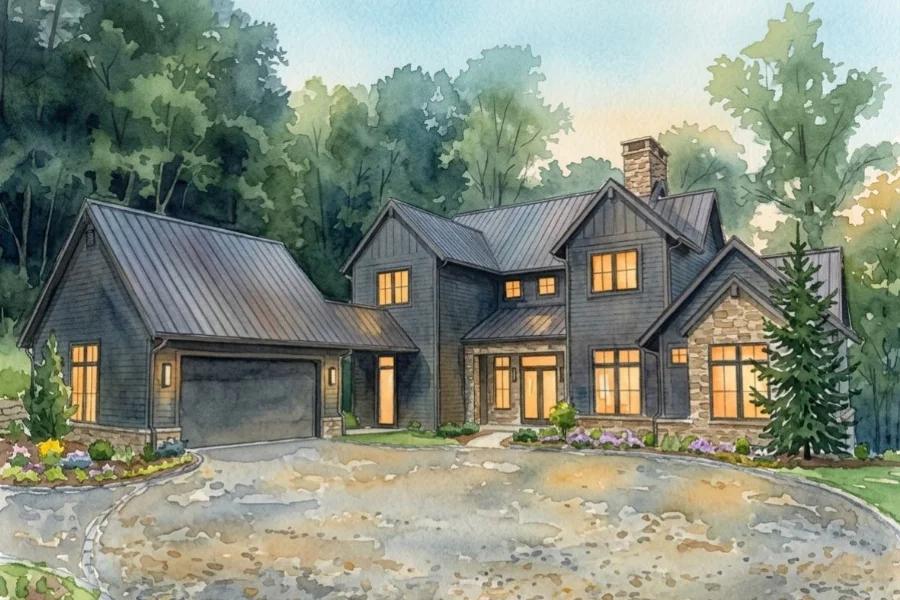
The exterior design reinforces the home’s modern rustic style with lap siding, stone accents, broad porches, and a semi-detached two-car garage connected by a breezeway. The breezeway provides covered access between the garage and the home while adding to the relaxed character of the overall layout. The Cashiers House Plan is a strong fit for homeowners looking for a modern rustic house plan with open living areas, outdoor entertaining space, flexible rooms, and thoughtful architectural details.
Designed by Loudermilk Homes.
Plan number SL-2118.
CAD File
Source drawing files of the plan. This package is best provided to a local design professional when customizing the plan with architect. [Note: not all house plans are available as CAD sets.]
PDF Plan Set
Downloadable file of the complete drawing set. Required for customization or printing large number of sets for sub-contractors.
Construction Set
Five complete sets of construction plans, when building the house as-is or with minor field adjustments. This set is stamped with a copyright.
Pricing Set
Recommended for construction bids or pricing. Stamped "Not For Construction". The purchase price can be applied toward an upgrade to other packages of the same plan.