

Bunkhouse II House Plan
Details: 1,371 Sq Ft, 3 Bedrooms, 3.5 Baths
Floor Plan Features of the Bunkhouse II House Plan
Specifications
Square Feet
Dimensions
House Levels
| Level Name | Ceiling Heights |
|---|---|
| Main Floor | 8'-0" |
| Upper Floor | 8'-0" |
Construction
Features
Description
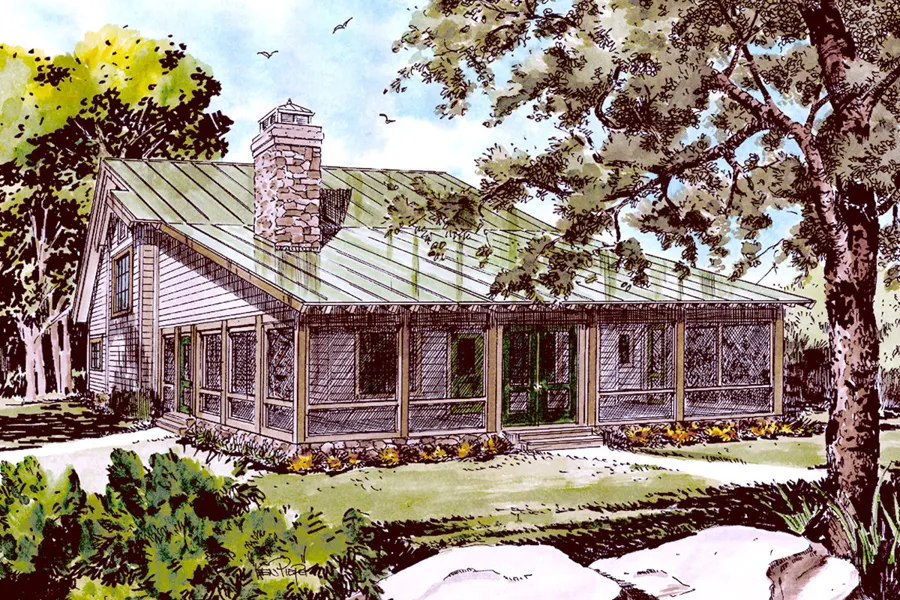
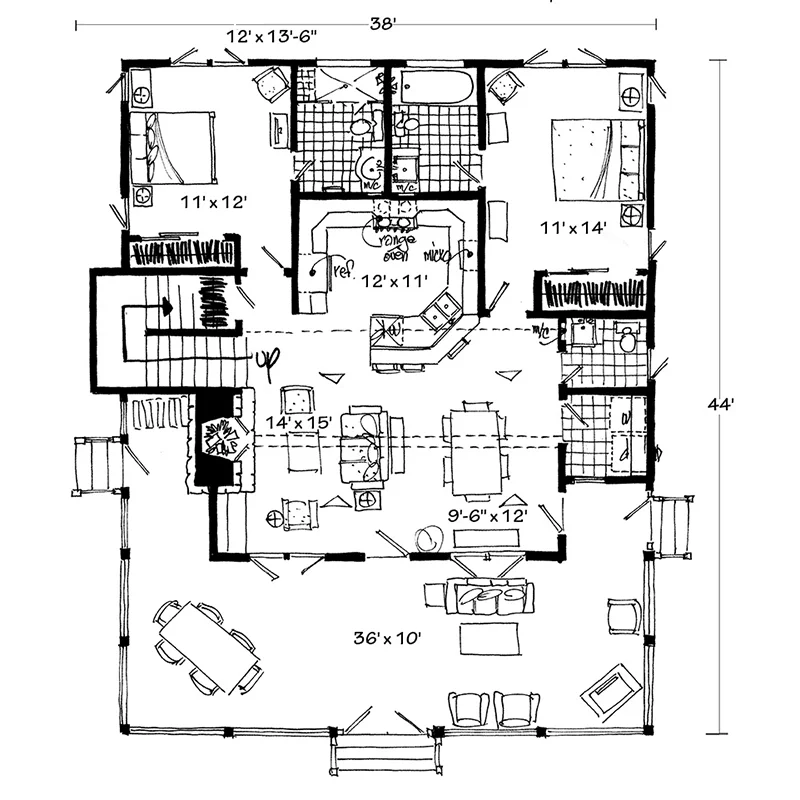
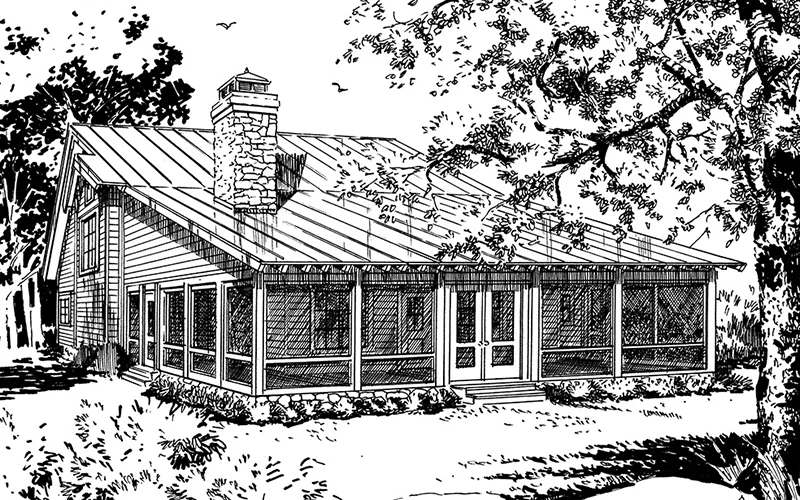
The Bunkhouse II House Plan is a small 3-bedroom cabin plan designed for relaxed living, weekend stays, and easy hosting. With 1,371 square feet, three bedrooms, and three-and-a-half baths, this compact home plan offers more room for family and guests while keeping the efficient footprint and rustic charm of the original Bunkhouse design. A large screened porch is the standout feature, creating a comfortable outdoor living area for dining, relaxing, or enjoying a lakeside setting.
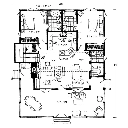
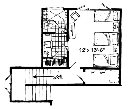
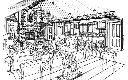
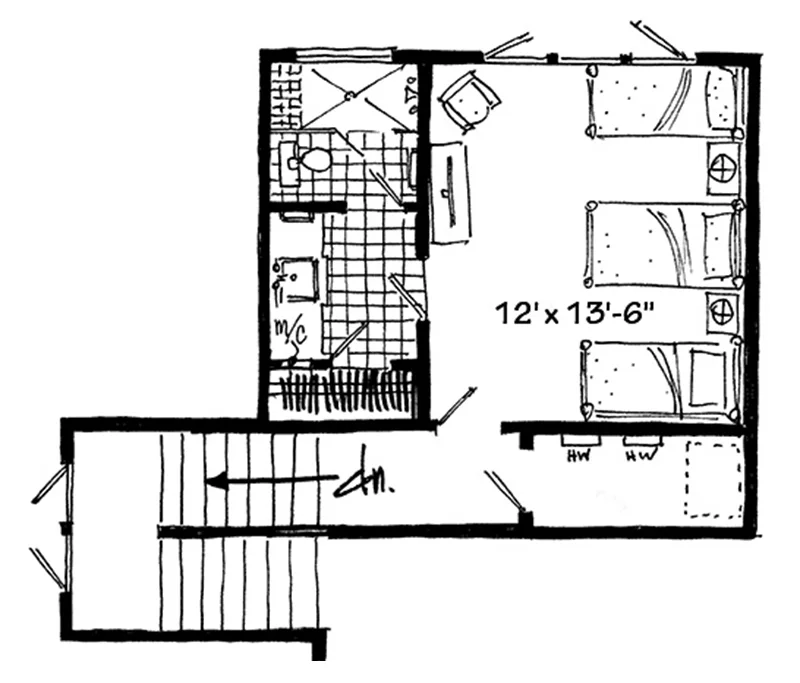
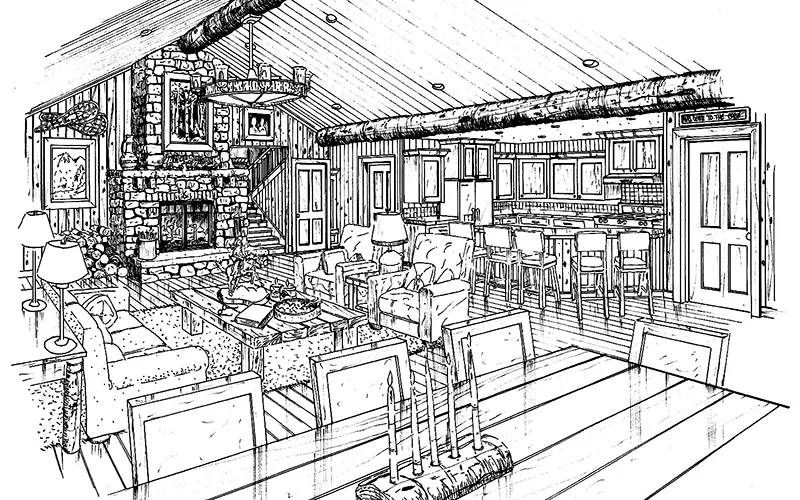
The main level includes two bedrooms, two baths, a welcoming living area with a fireplace, and a U-shaped kitchen with a snack area. This layout keeps the primary living spaces convenient and functional, while the screened porch extends the home’s usable space outdoors. Upstairs, an additional bedroom provides extra privacy for guests, older children, or extended family.
A Small Cabin Plan with Extra Guest Space
Bunkhouse II works well as a lake house plan, guest cottage, vacation cabin, or smaller full-time home. The added upstairs bedroom gives the plan more flexibility than a typical two-bedroom cottage, while the 3.5-bath layout helps make hosting more comfortable. Lap siding and simple Southern character keep the exterior timeless and approachable.
Designed by Ken Pieper, the Bunkhouse II House Plan builds on a classic Southern Living favorite with added room for guests, making it a comfortable choice for lake lots, vacation properties, or compact everyday living.
Designed by Ken Pieper.
Plan number SL-1949.
CAD File
Source drawing files of the plan. This package is best provided to a local design professional when customizing the plan with architect. [Note: not all house plans are available as CAD sets.]
PDF Plan Set
Downloadable file of the complete drawing set. Required for customization or printing large number of sets for sub-contractors.
Construction Set
Five complete sets of construction plans, when building the house as-is or with minor field adjustments. This set is stamped with a copyright.
Pricing Set
Recommended for construction bids or pricing. Stamped "Not For Construction". The purchase price can be applied toward an upgrade to other packages of the same plan.