




Bowie Cottage House Plans
Details: 2,019 Sq Ft, 3 Bedrooms, 3.5 Baths
| Foundation: Slab |
Floor Plan Features of the Bowie Cottage House Plans
Specifications
Square Feet
Dimensions
House Levels
| Level Name | Ceiling Heights |
|---|---|
| Main Floor | 10'-0" |
| Upper Floor | 9'-0" |
Construction
Features
Garage
| Type | Size |
|---|---|
| Carport | 1 - Stall |
Description
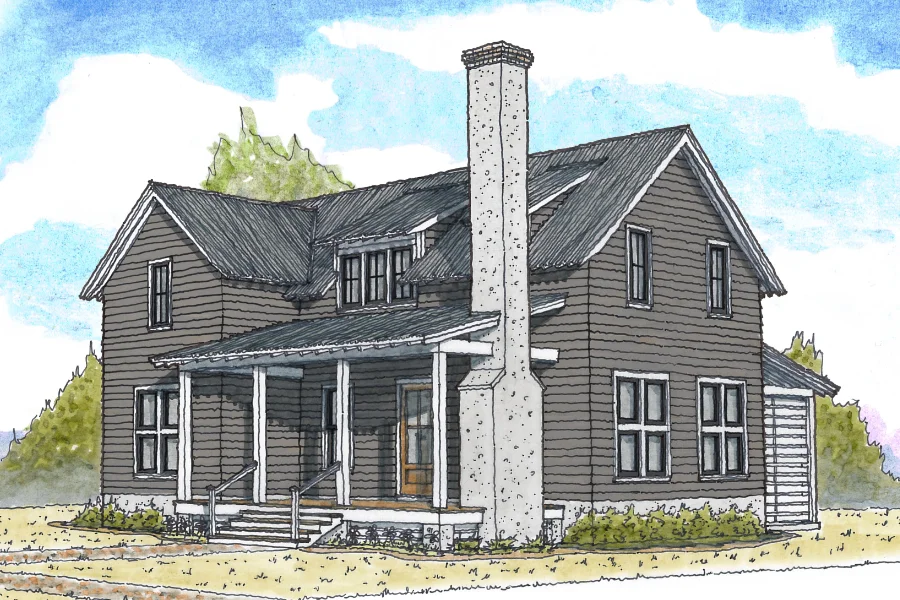
Originally designed to be clad in reclaimed siding, this plan features a very simple, historical massing. One gable facing the street houses the primary suite on the ground floor and the second bedroom and bathroom on the second floor, along with a little nook for bunks to tuck into.
An intersecting gable hosts the kitchen, living, and dining area on the ground floor, and a stair up to a small loft and additional bedroom and bath.
Two lean-to roofs allow for a covered entry porch on the front, and a carport on the back.
Designed by Pearce Scott Architects.
Plan number SL-2129.
CAD File
Source drawing files of the plan. This package is best provided to a local design professional when customizing the plan with architect. [Note: not all house plans are available as CAD sets.]
PDF Plan Set
Downloadable file of the complete drawing set. Required for customization or printing large number of sets for sub-contractors.
Construction Set
Five complete sets of construction plans, when building the house as-is or with minor field adjustments. This set is stamped with a copyright.
Pricing Set
Recommended for construction bids or pricing. Stamped "Not For Construction". The purchase price can be applied toward an upgrade to other packages of the same plan.